Our Work

Welcome to the Velero Deck Designs, Inc. project gallery!


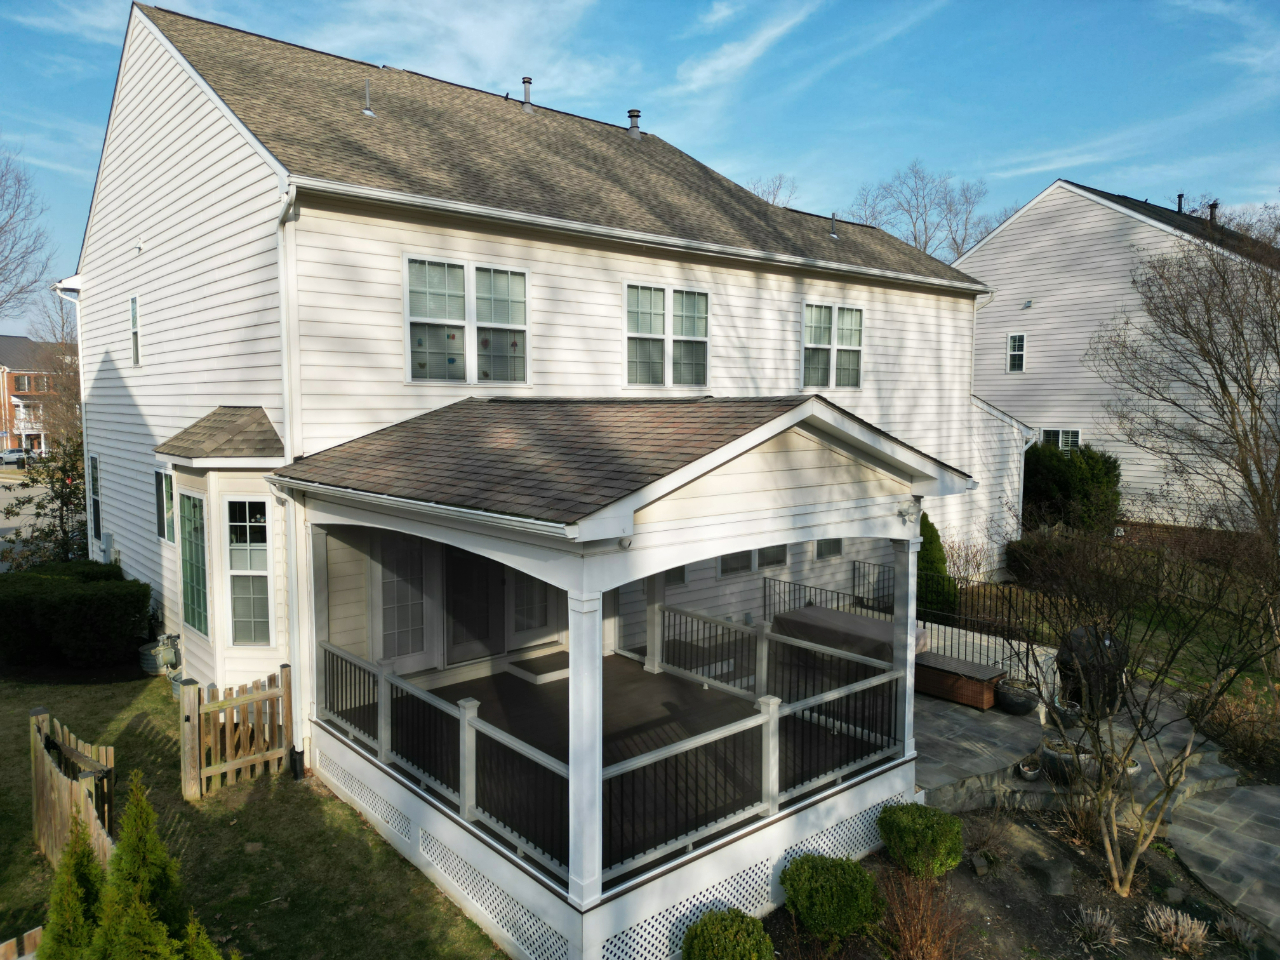
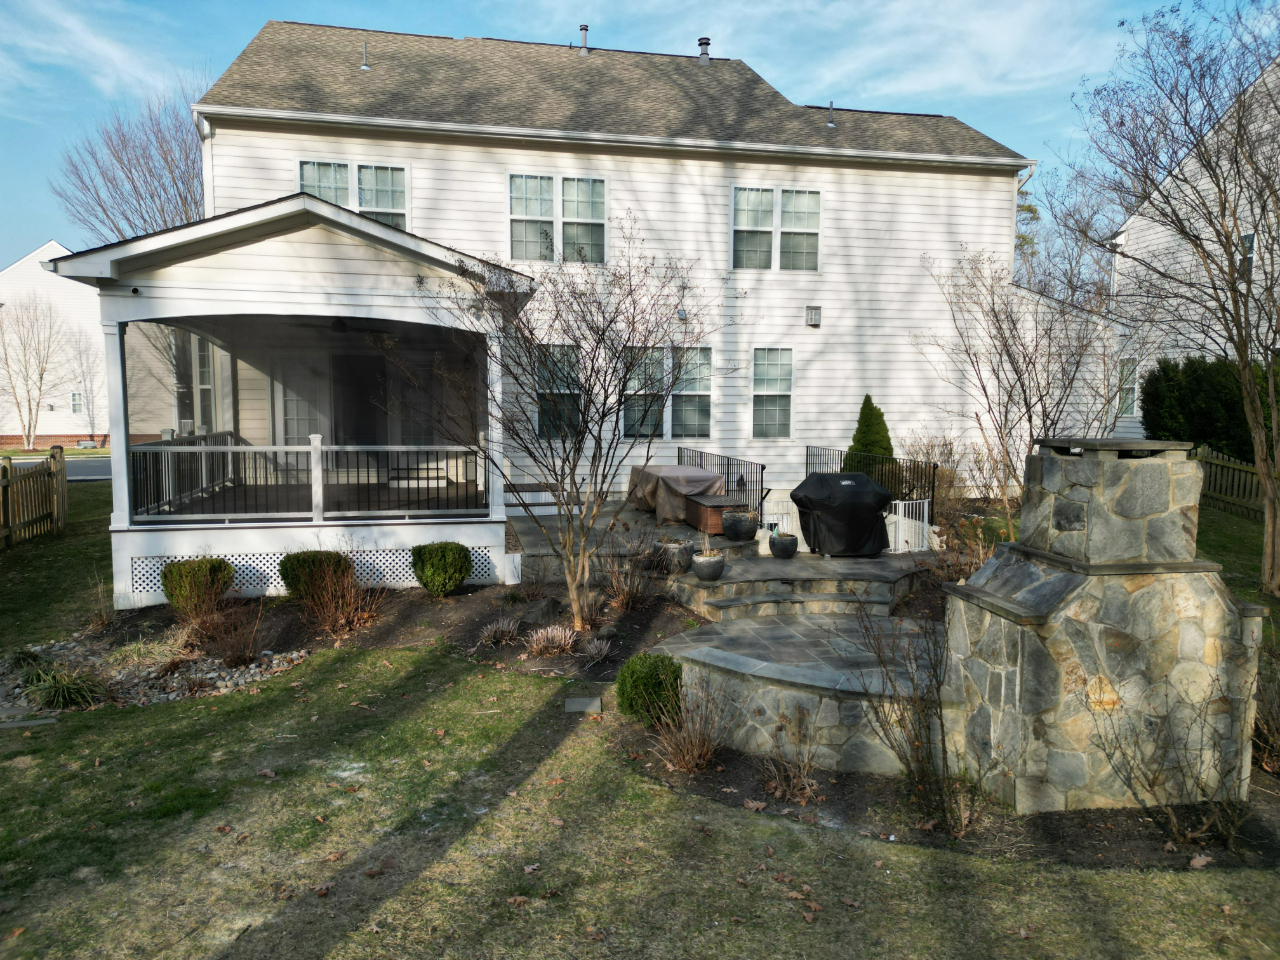
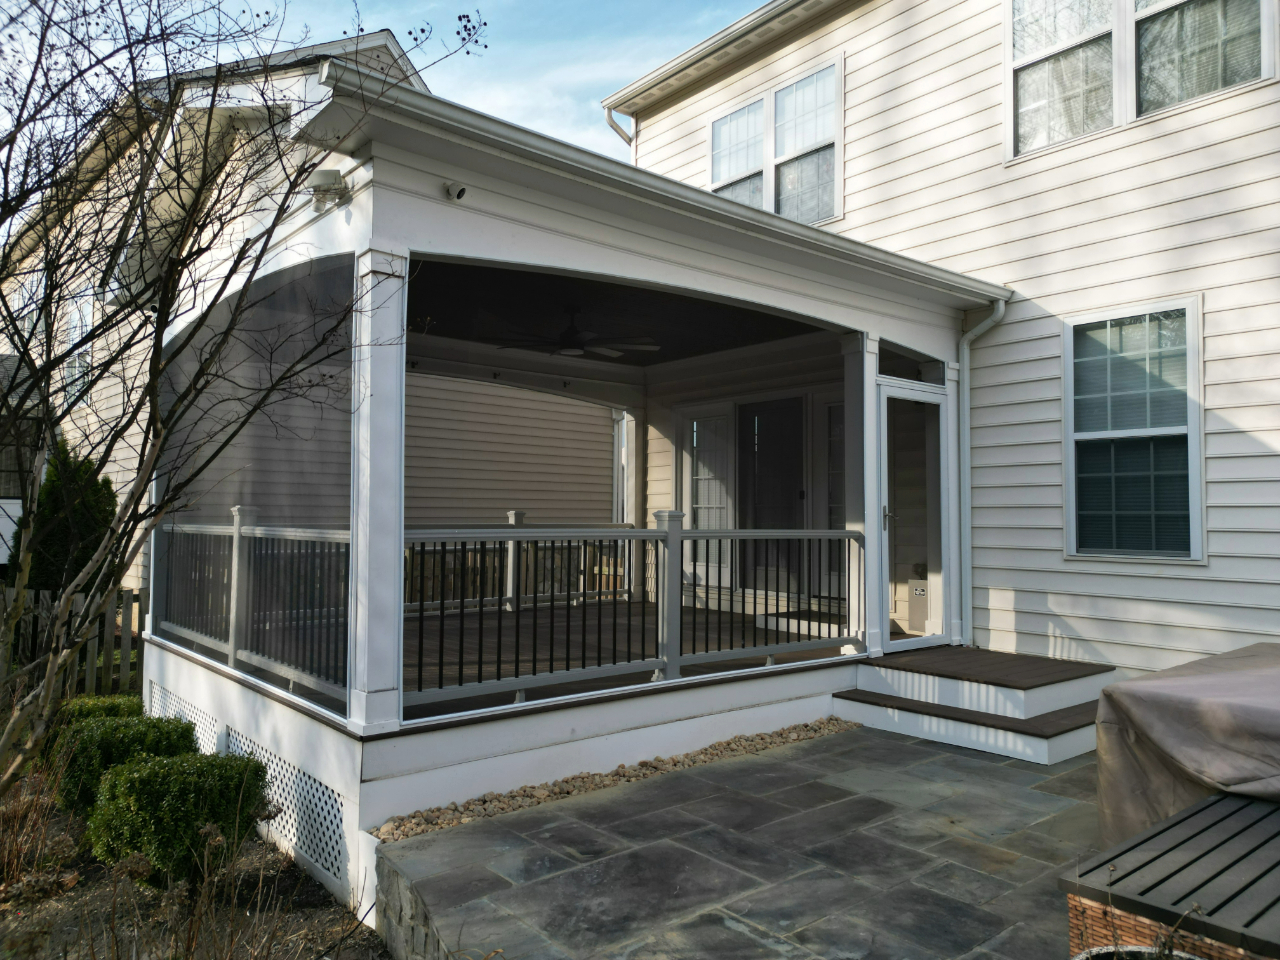
Here, you’ll find a stunning collection of our expertly crafted decks, screened-in porches, and patios. Each project showcases our commitment to excellence and attention to detail. Explore our gallery of previous projects, featuring stunning decks, screen porches, sun rooms and patios for design inspiration.

✨ See What Sets Us Apart

Looking for inspiration? Check out our Highlighted Projects section, where we showcase in-depth stories, stunning photos, and behind-the-scenes details of some of our favorite builds. From unique designs to craftsmanship you can feel proud of, this is where ideas come to life.

Click here to explore our featured projects and imagine what we can create together.

Screen Porch with TurnKey Oasis Vinyl Windows – Springfield, VA

Springfield

Project Year: 2026


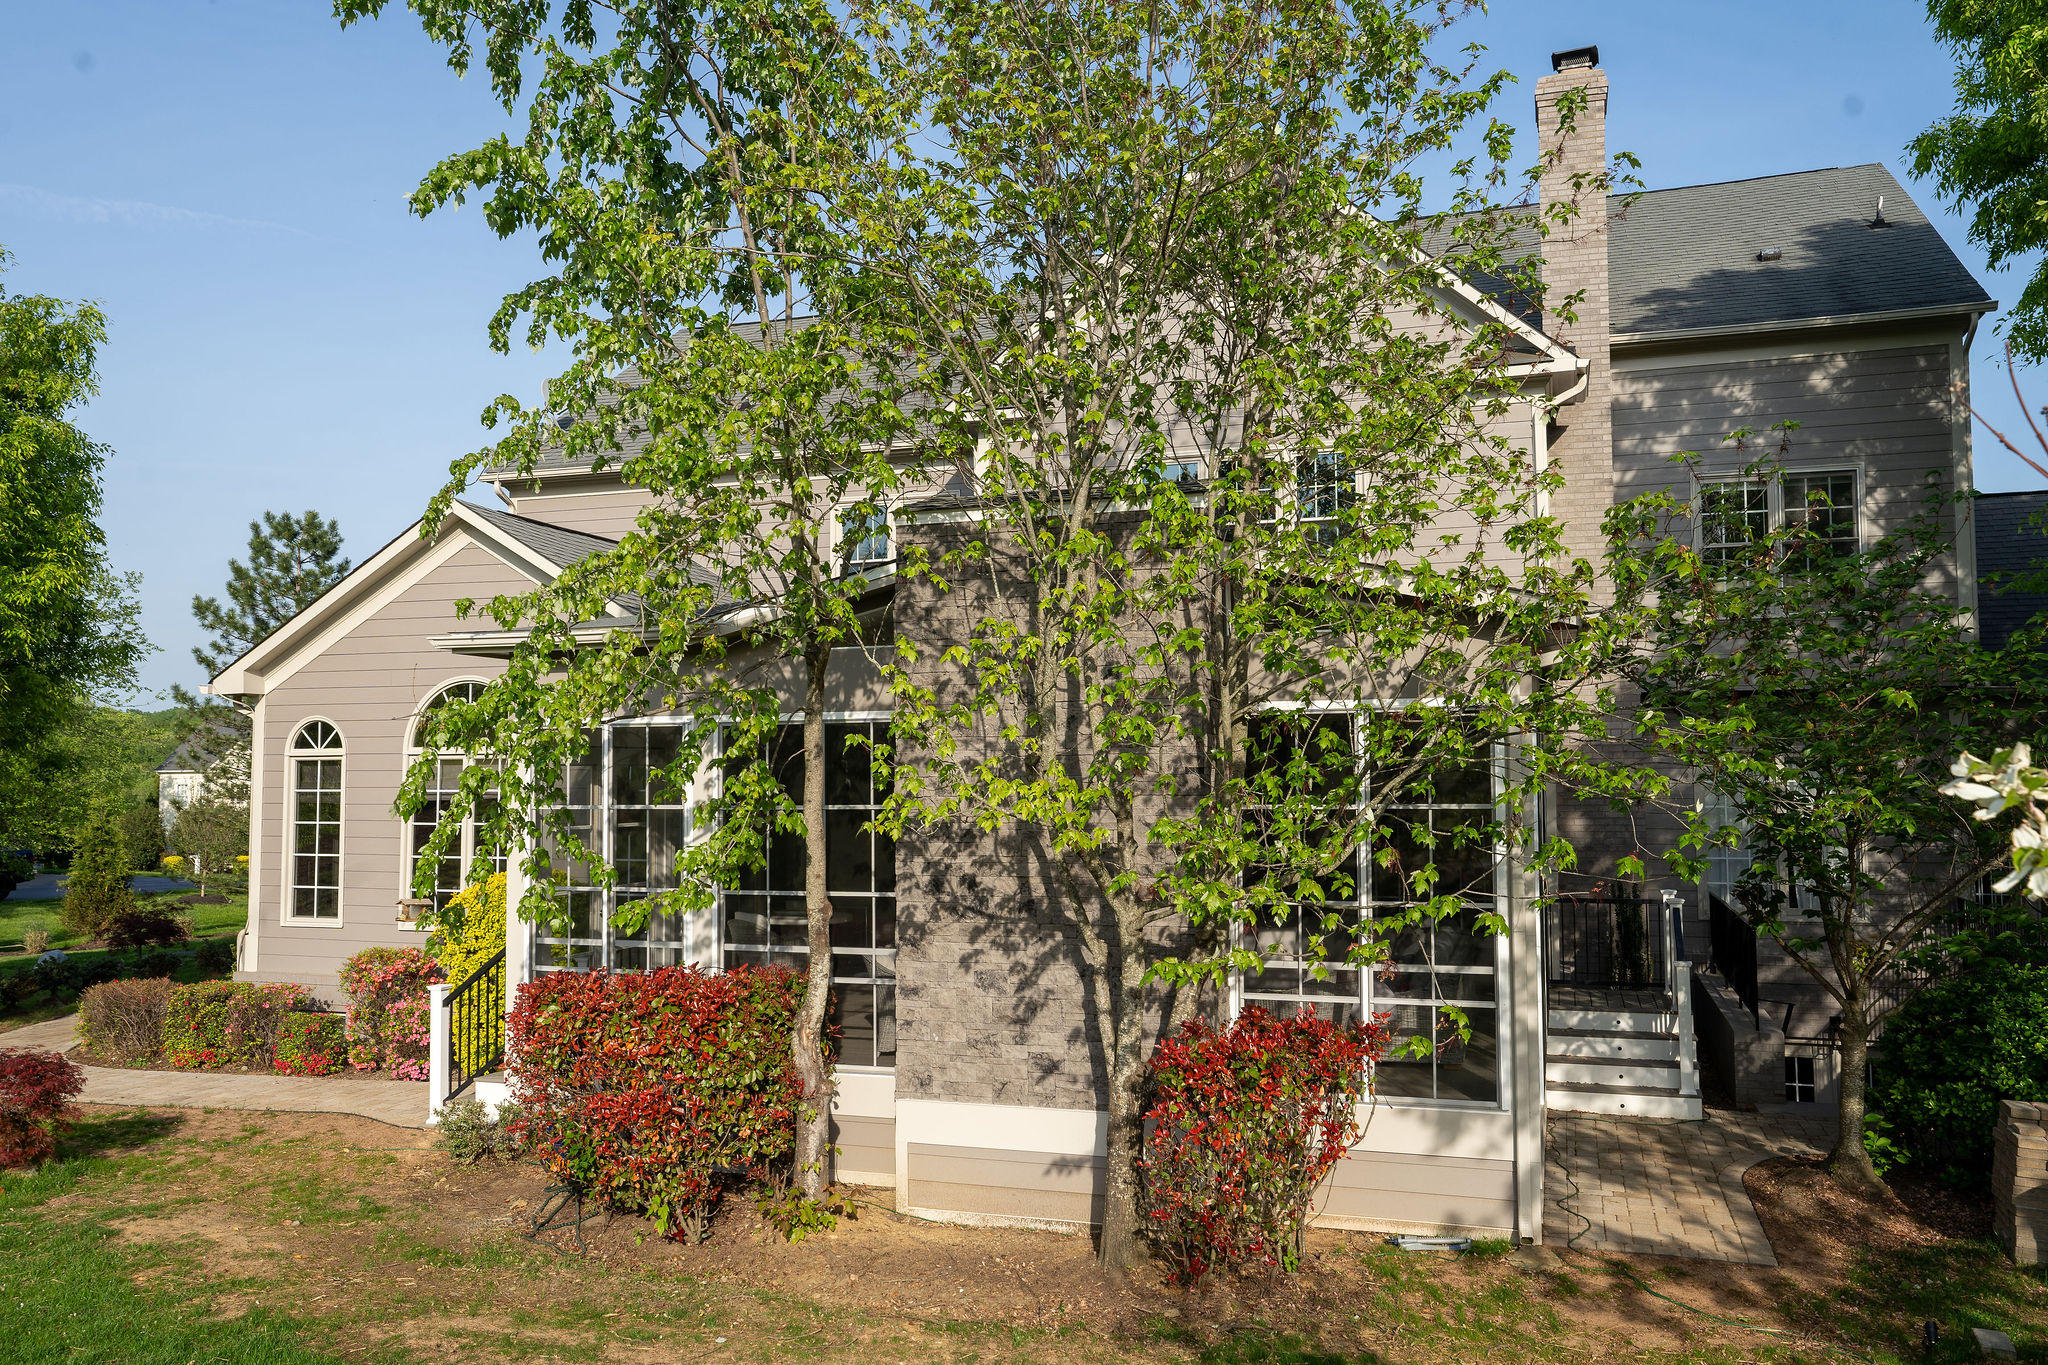
This beautiful screen porch in Springfield, VA features black TurnKey Oasis Vinyl Windows, providing the open feel of a screened porch with the ability to close the space during rain, wind, or cooler weather. Black window frames contrast nicely with the white PVC exterior trim, while white shiplap walls and a pre-stained pine ceiling give the interior a warm, finished look. Recessed lighting and a ceiling fan complete this comfortable and versatile outdoor living space.
Large Screen Porch

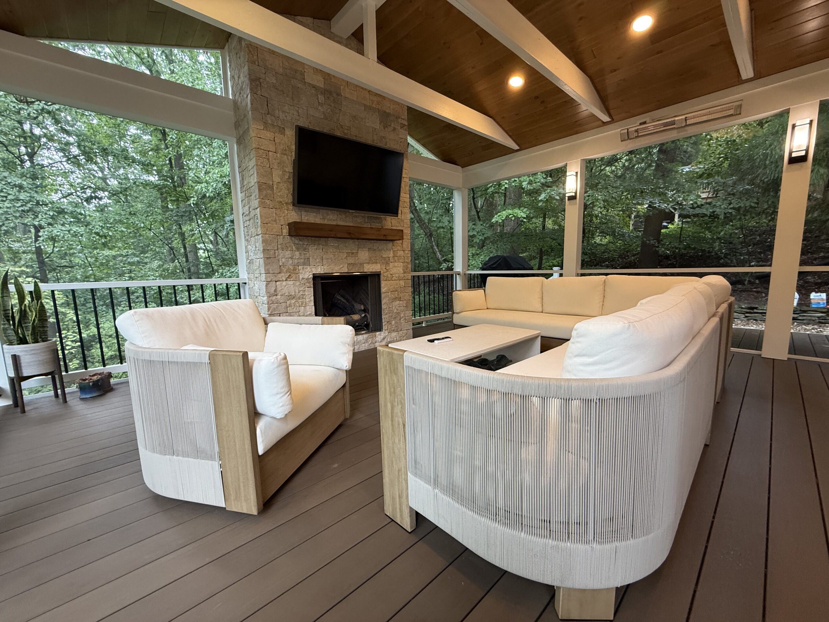
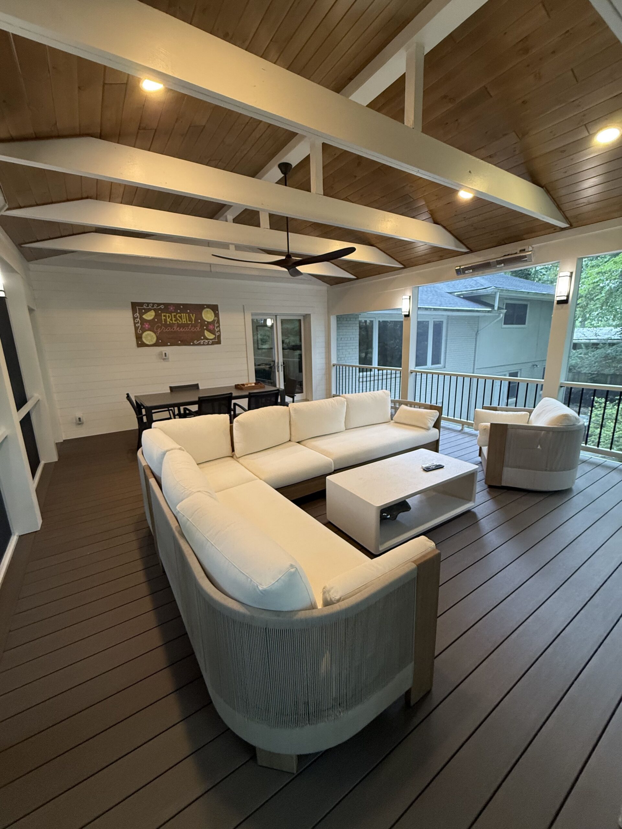
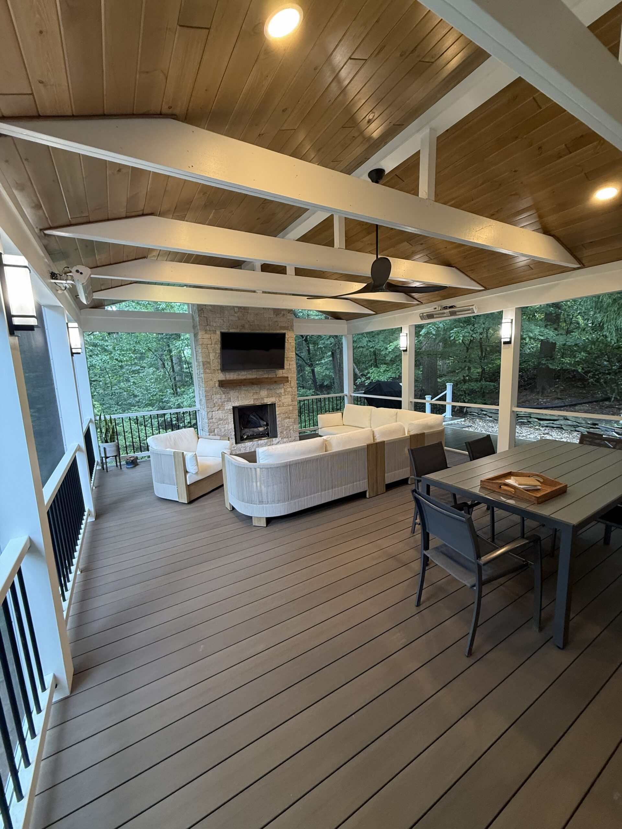
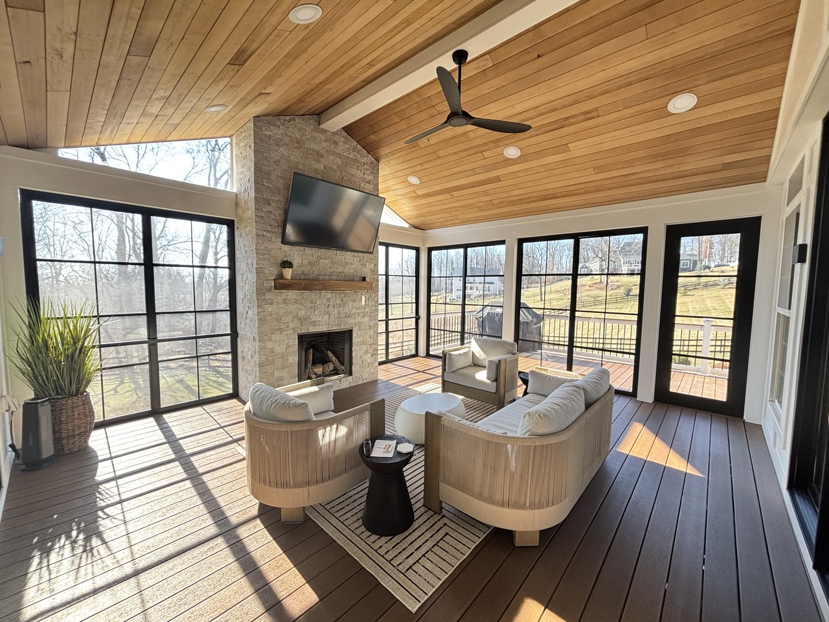
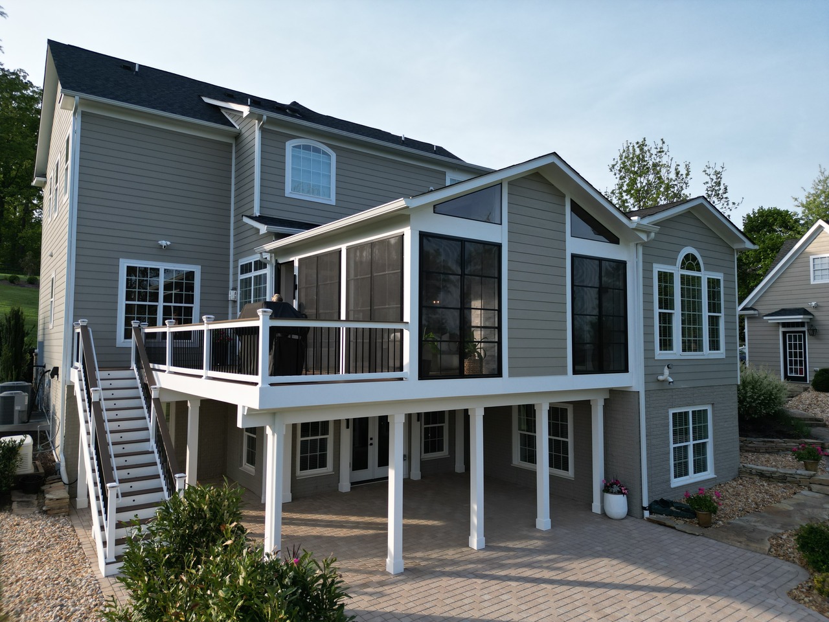
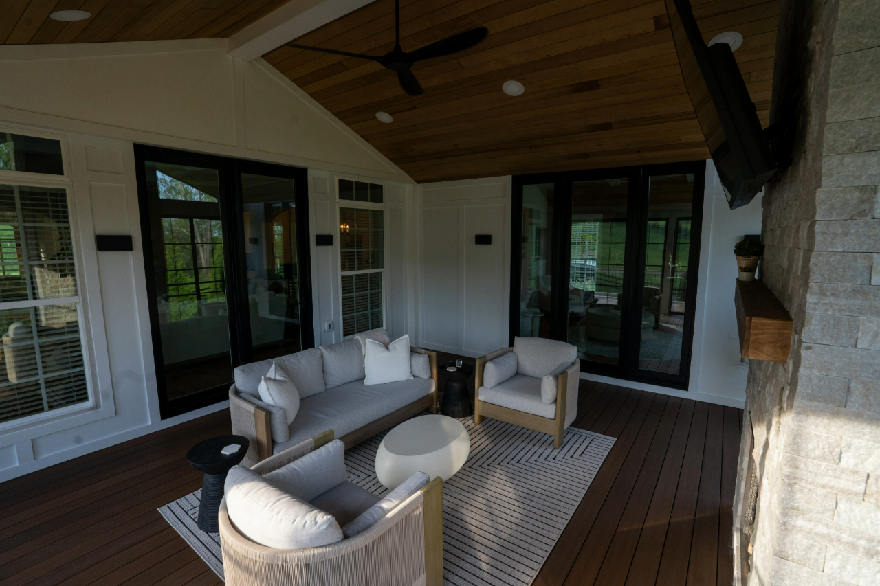
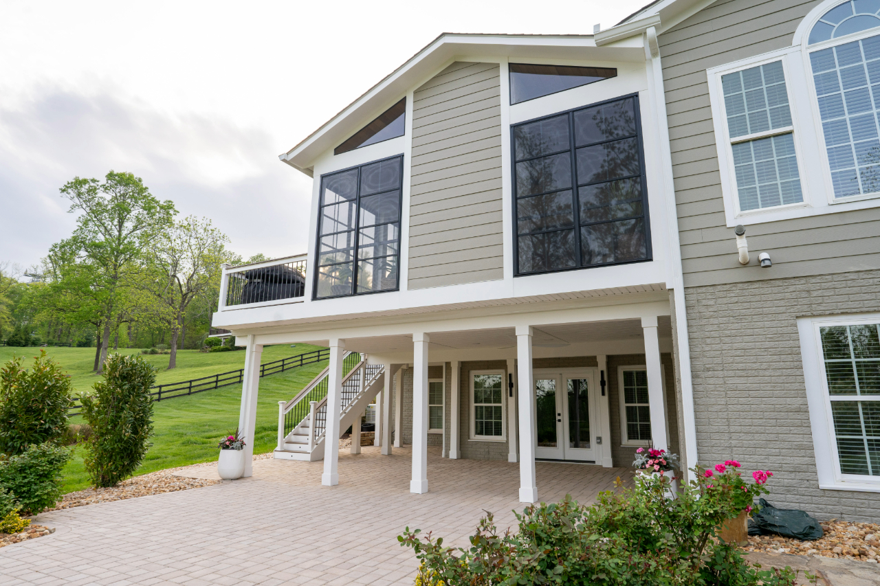
Spacious Screen Porch with Exposed Support Beams

Falls Church

Project Year: 2026

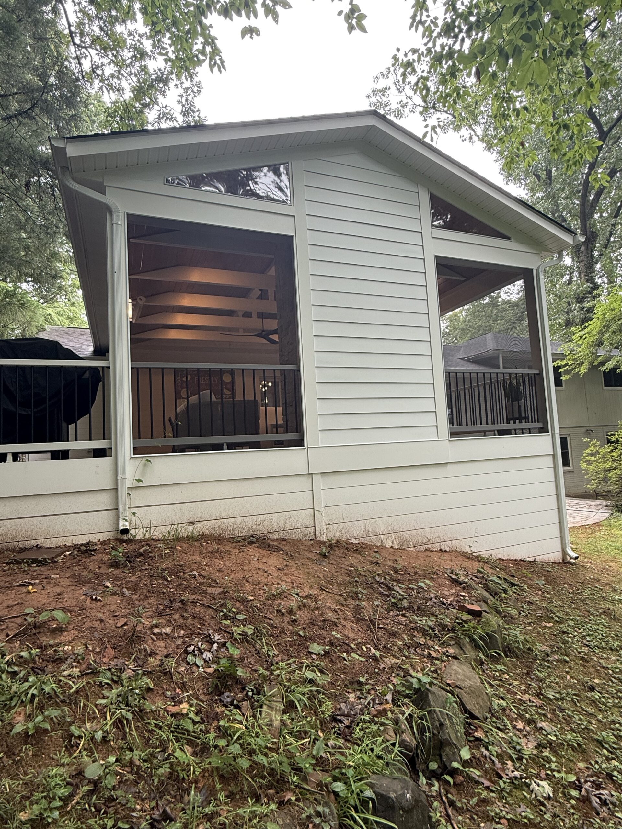
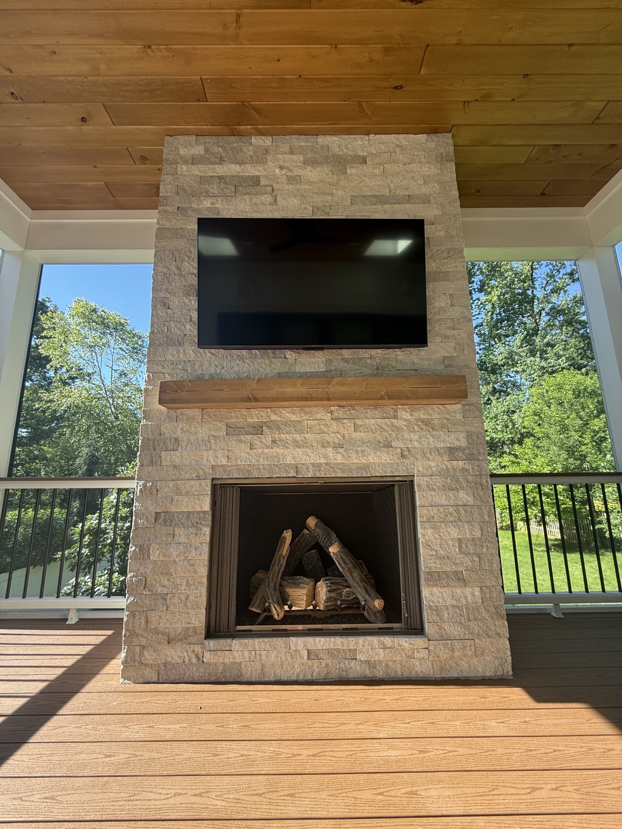
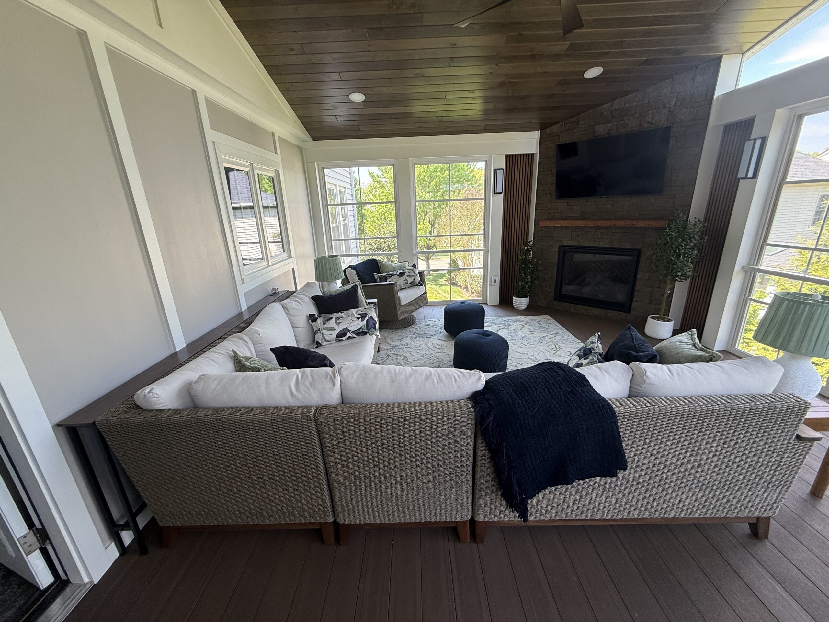
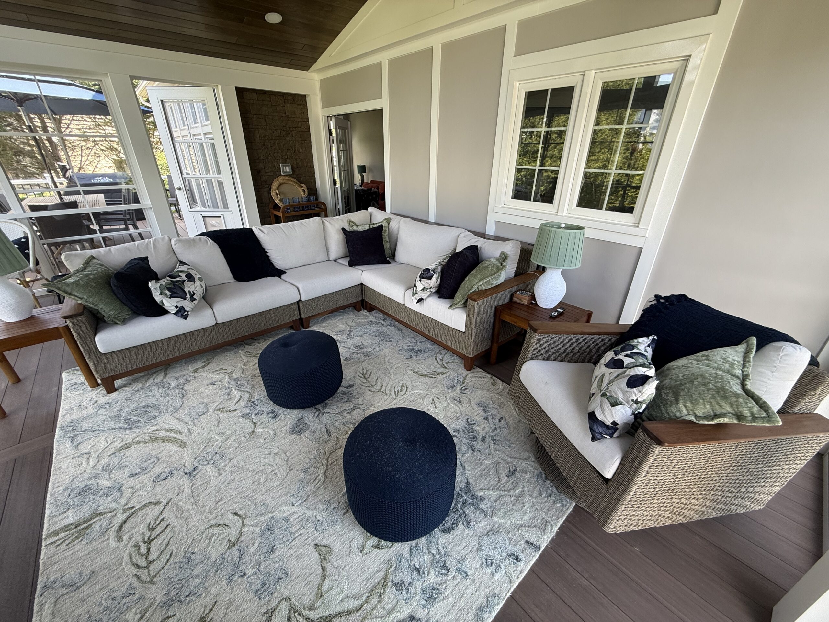
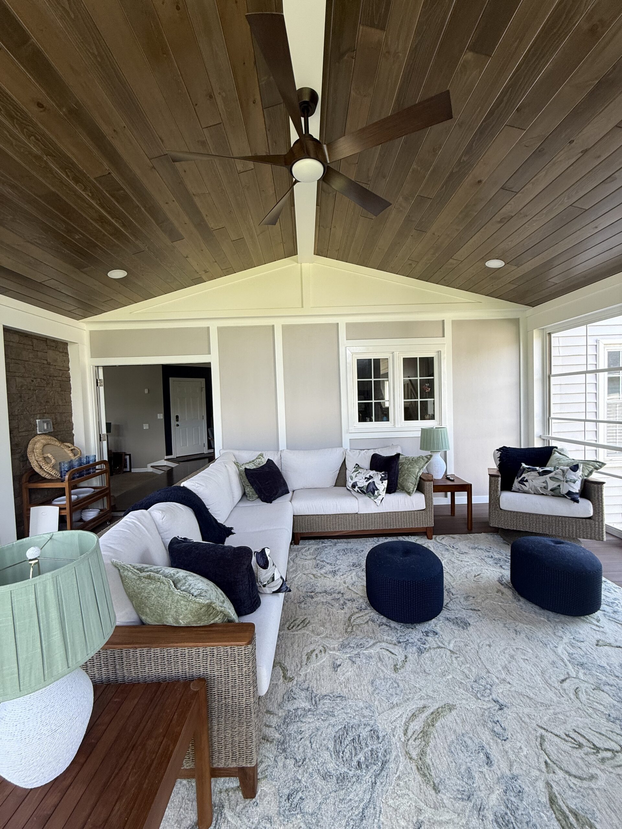
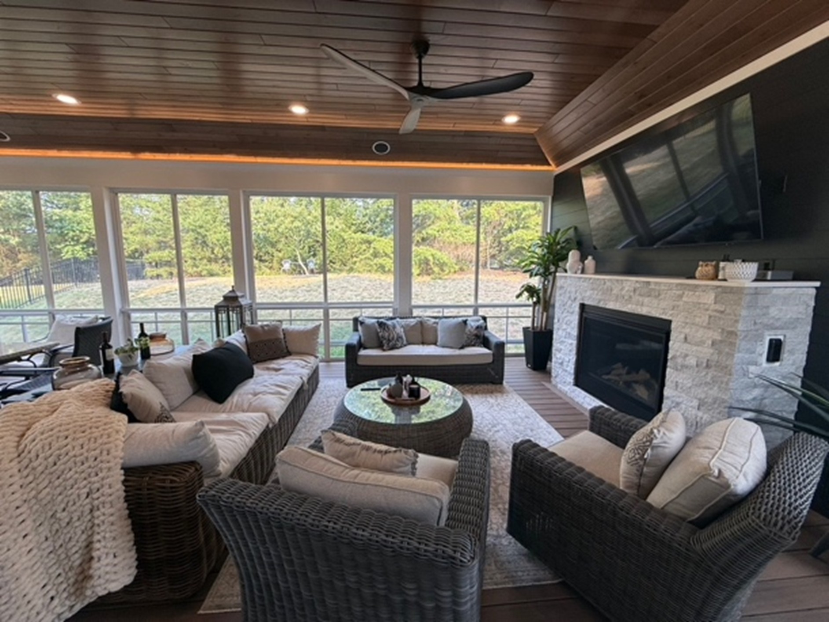
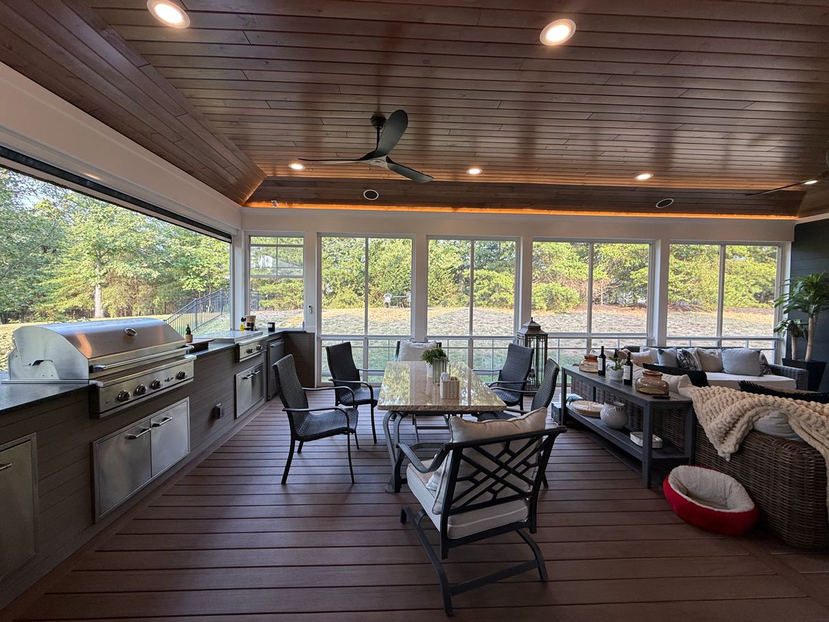
This spacious screen porch was designed to feel like a true extension of the home. **Exposed support beams across the vaulted ceiling** create a distinctive architectural look, complemented by the warmth of the natural wood ceiling. The centerpiece of the porch is a **gorgeous natural stone fireplace wall with a custom wood mantel and mounted TV**, creating the perfect setting for relaxing, entertaining, and enjoying the outdoors in comfort. Large screened openings bring in plenty of natural light while maintaining beautiful views of the surrounding landscape.

Screen Porch with Metal Roof

Screen Porch Over Existing Deck – Falls Church

Falls Church

Project Year: 2026

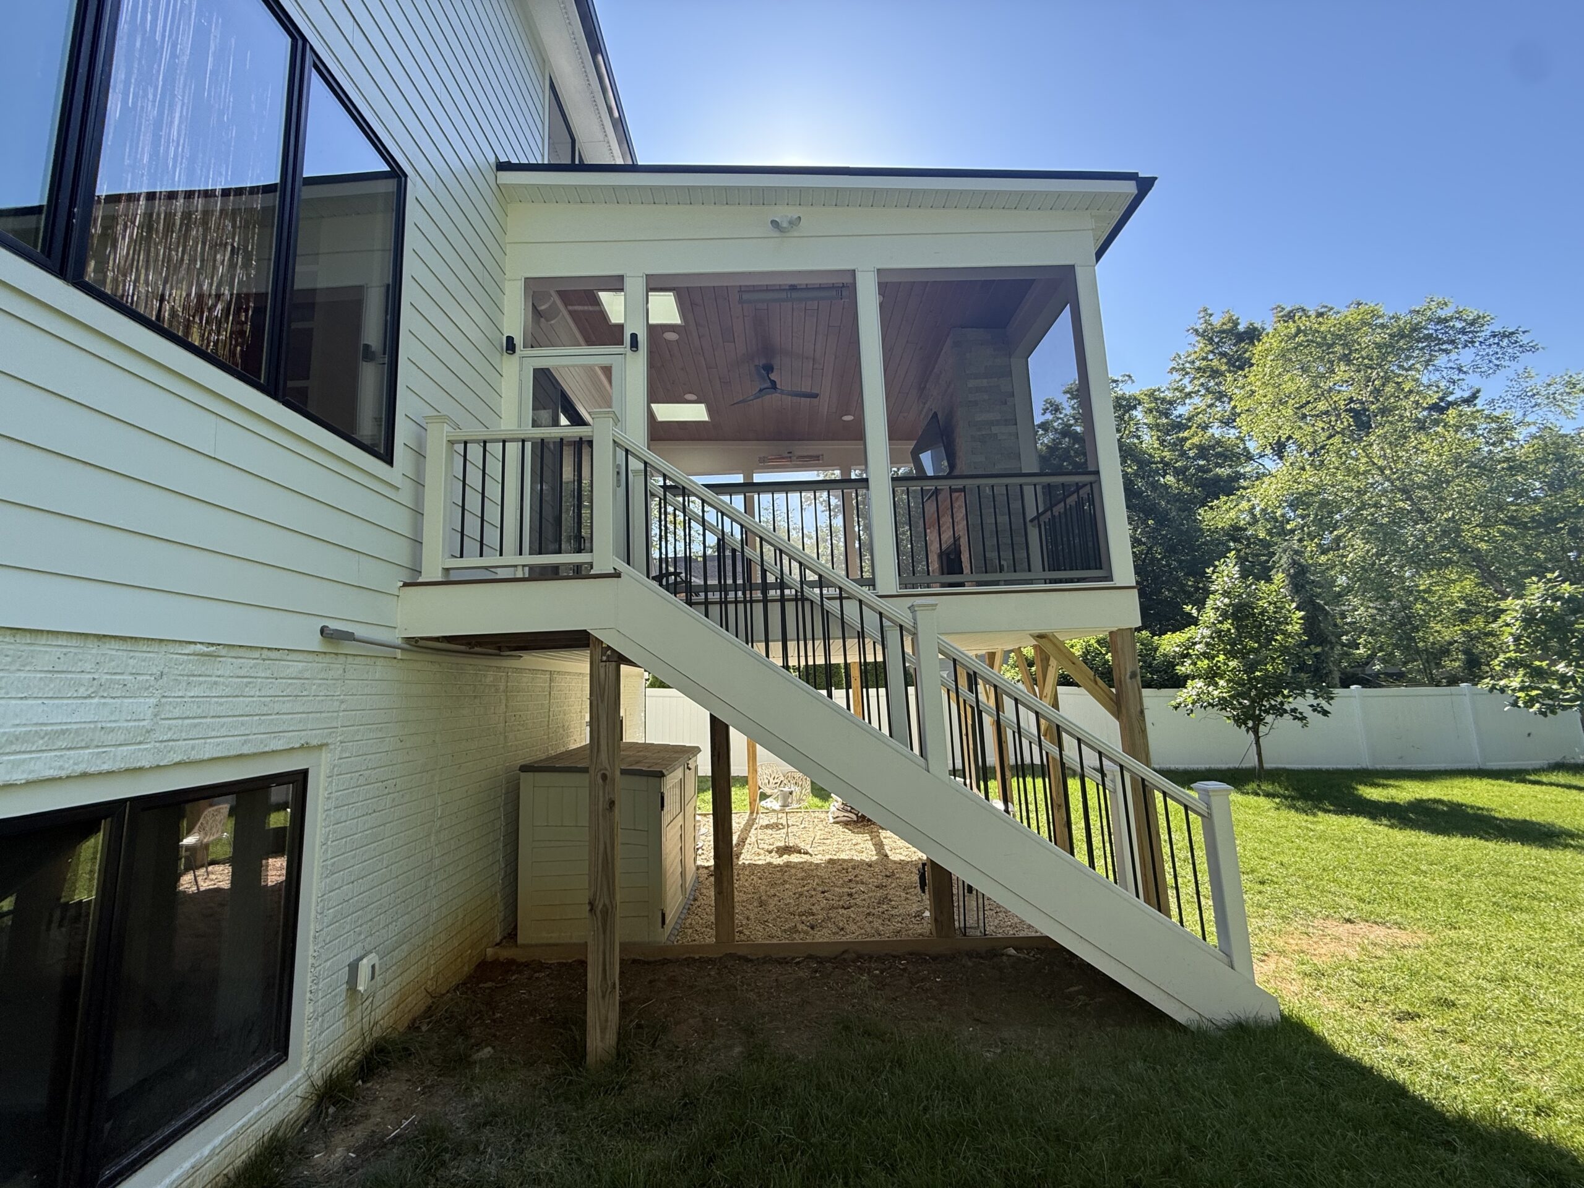
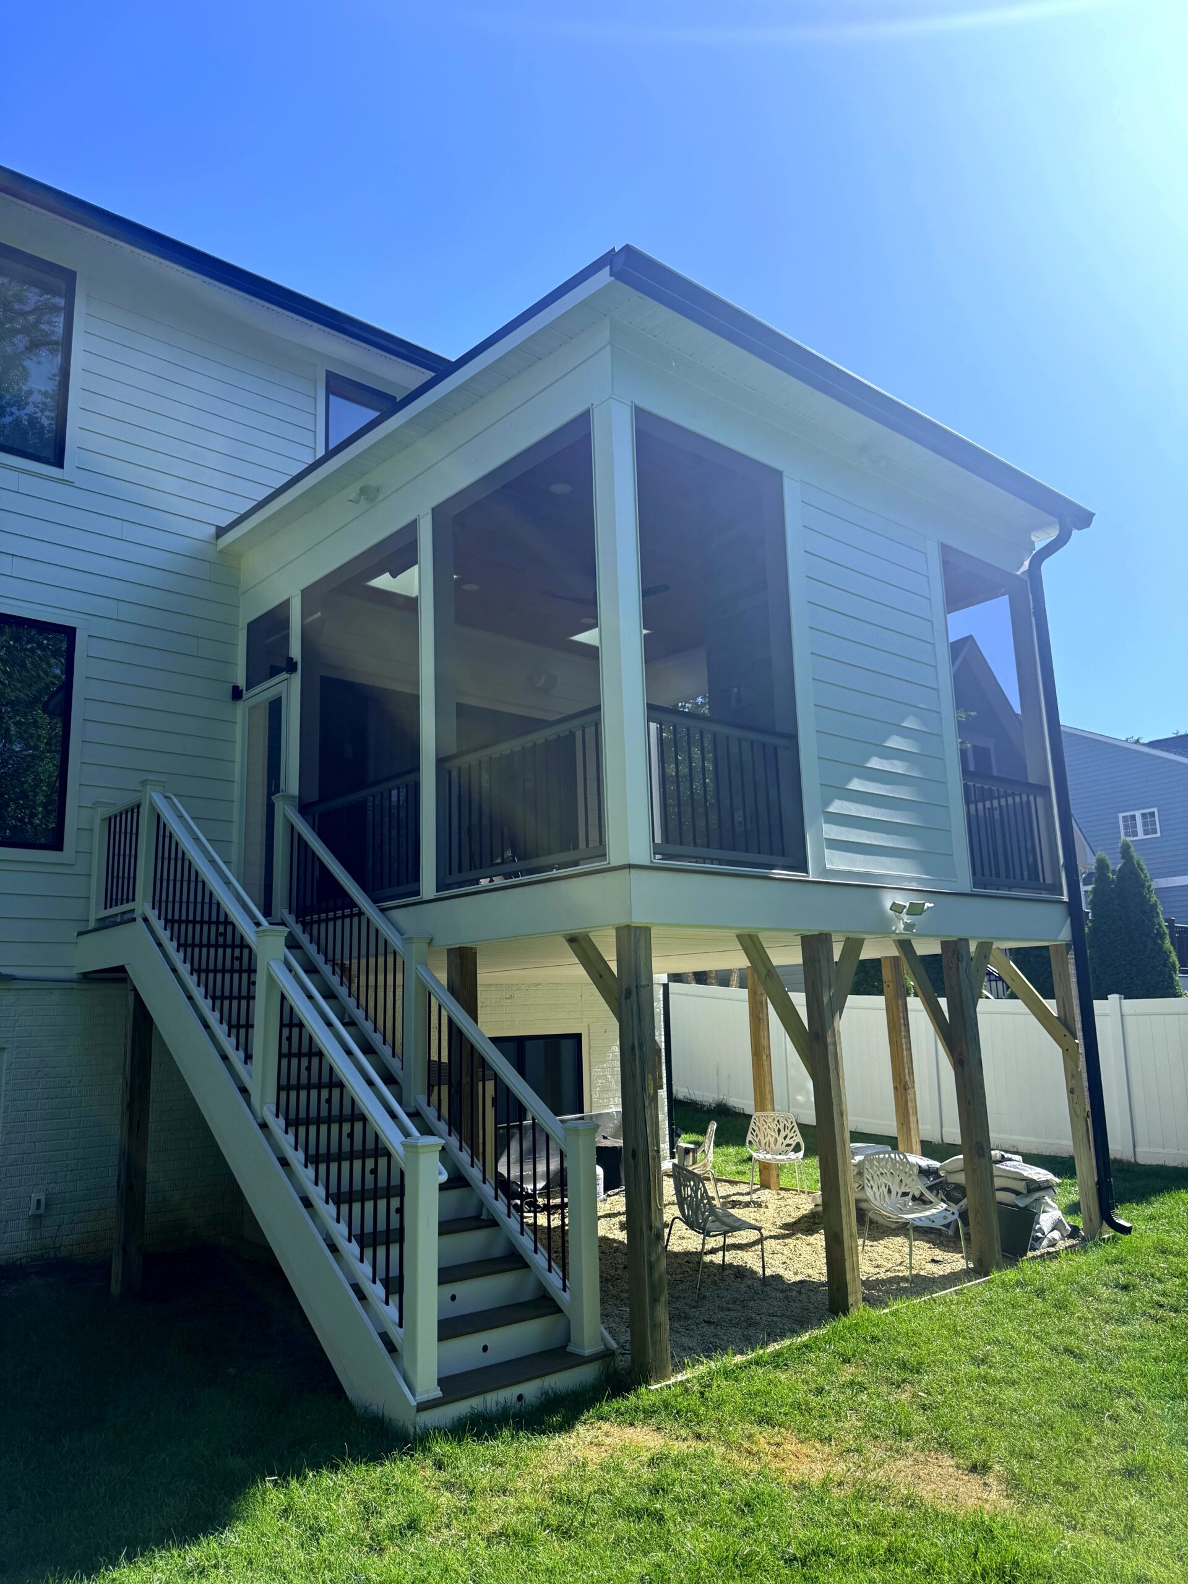
This custom screen porch was built in Falls Church, VA, directly on top of an existing deck, transforming the space into a comfortable and functional outdoor living area. The porch features a modern **flat metal roof**, screened walls for an open-air feel, and a **feature wall with a fireplace and mounted TV** that creates a great space for relaxing and entertaining. The design blends naturally with the existing home while making full use of the original deck structure.

Screen Porch and Open Deck in Lowes Island

Screen Porch and Open Deck in Lowes Island

Sterling

Project Year: 2026

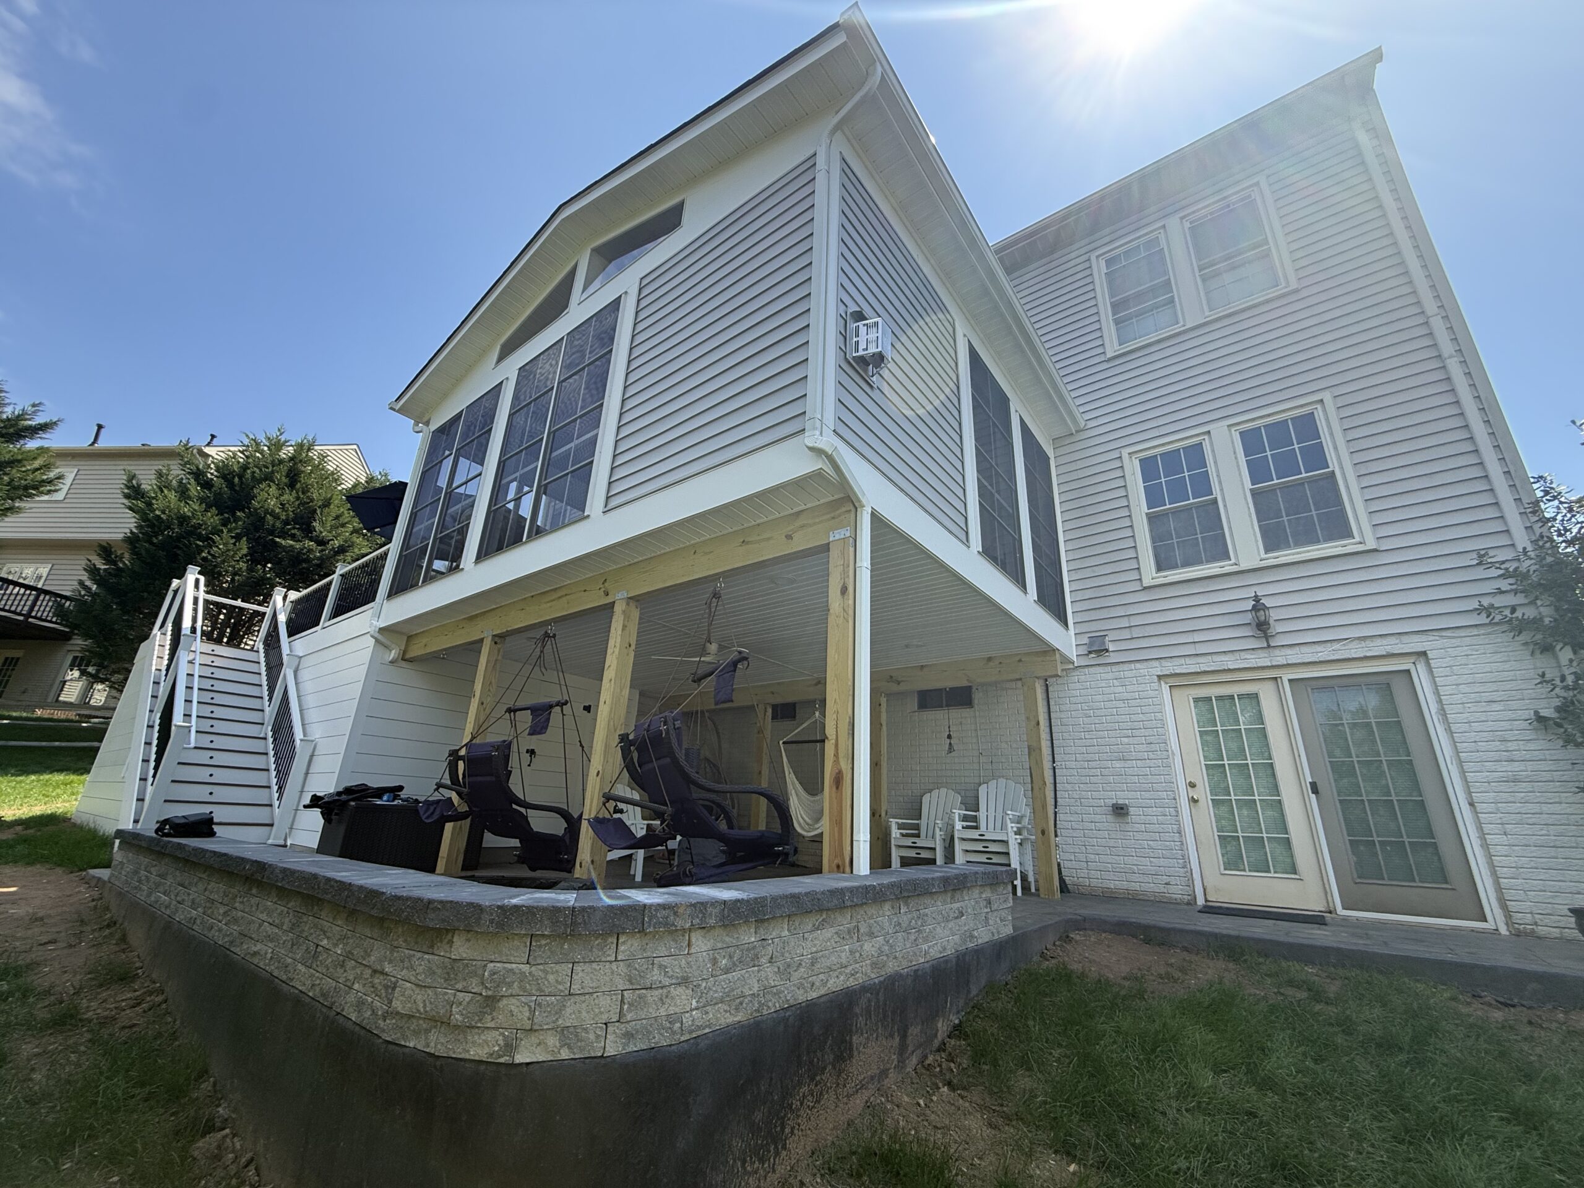
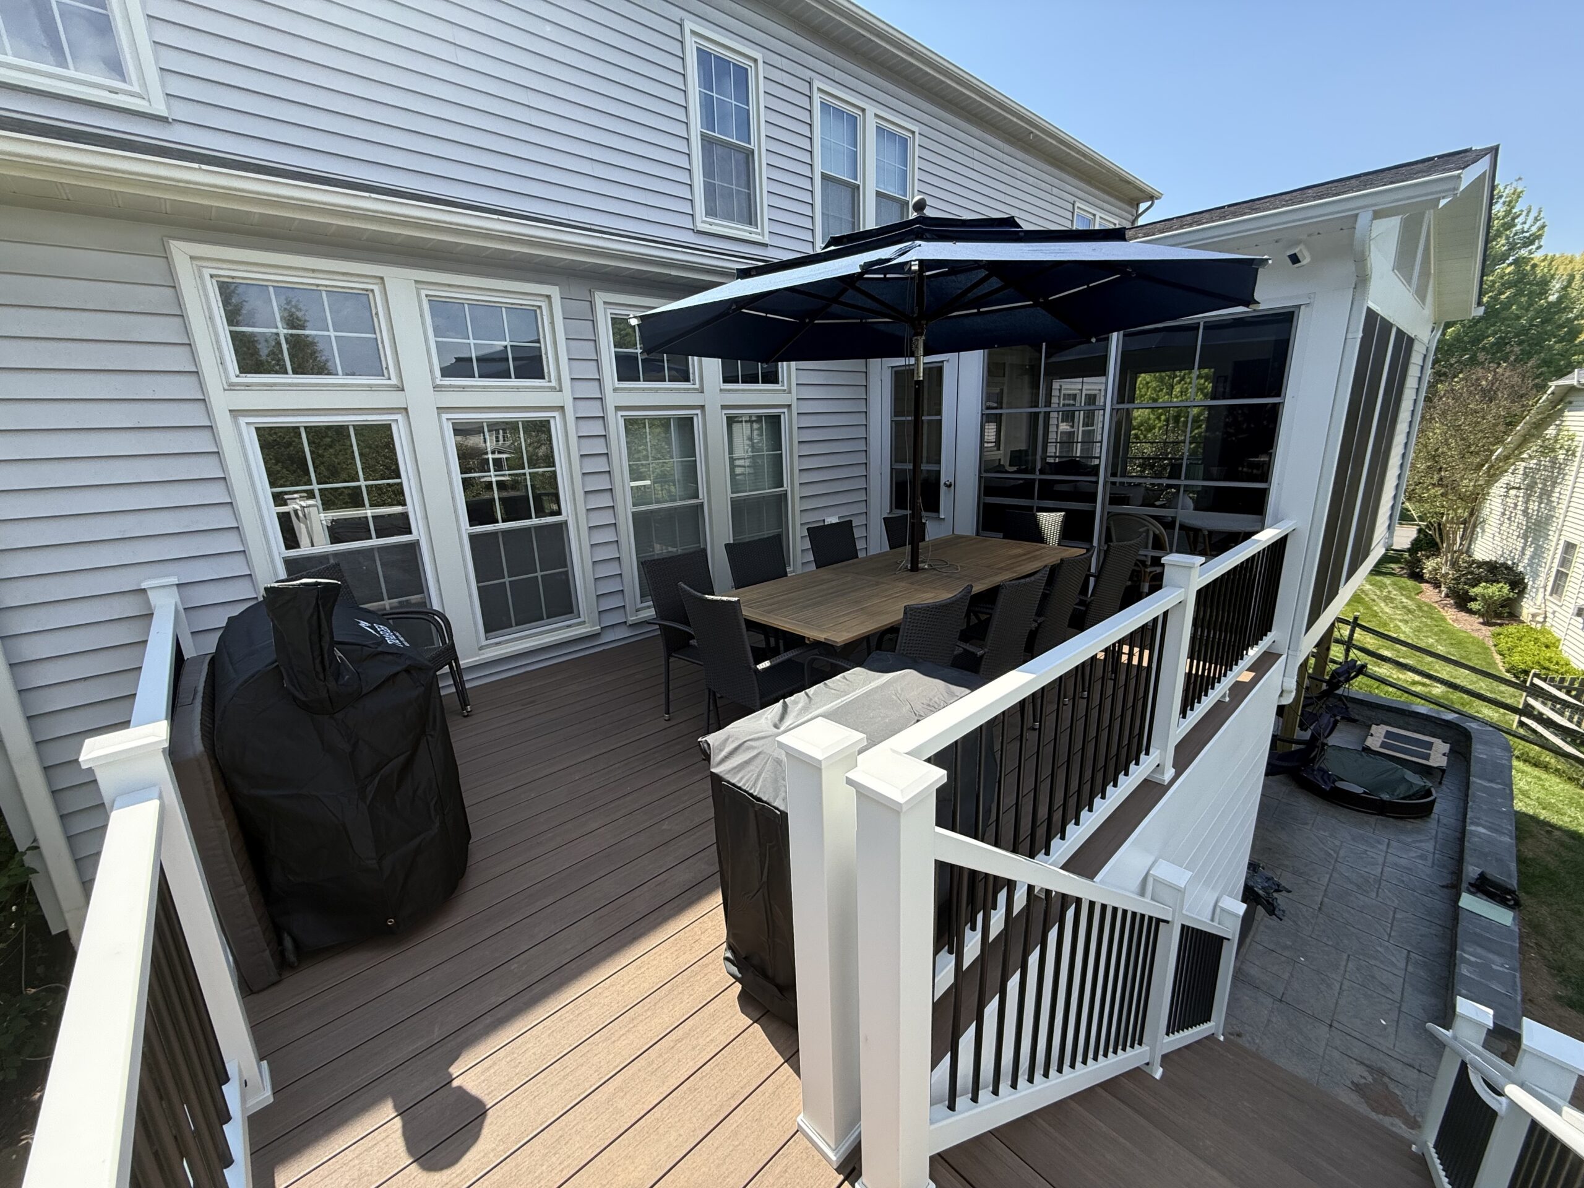
Beautifully designed elevated screen porch featuring large vinyl windows that flood the space with natural light while providing year-round protection from the elements. The porch is complemented by a cozy fireplace, creating a perfect setting for relaxing or entertaining in any season. Below, a spacious stamped concrete patio extends the living area outdoors, offering a durable and elegant space for gatherings and everyday enjoyment.

Large Covered Porch

Leesburg

Project Year: 2025

This Northern Virginia project features an extended deck, a covered porch with a natural stone fireplace, and premium vinyl windows from Turnkey Porch Enclosure. The design includes Hardi-plank siding, a Trex RainEscape dry deck system, Azek PVC wraps, and an expanded paver patio for year-round entertainment.

Screened Porch with Arched Framing

Screened Porch with Arched Framing

Leesburg

Project Year: 2025




For this project, we screened in an existing covered porch to create a comfortable, bug-free outdoor space perfect for relaxing year-round. The addition of curved frame details adds a subtle design touch that elevates the overall look. This simple yet functional upgrade allows the homeowners to enjoy fresh air and outdoor views without the hassle of insects. It’s an easy transformation that brings lasting comfort and value.

Three-Season Porch with Stone Fireplace

Three-Season Porch with Stone Fireplace

Leesburg

Project Year: 2025

This screened porch features Turnkey Oasis Windows that help retain heat from the stone fireplace, making the space comfortable even in the winter months. We updated the entire interior siding to create a warm, finished feel that blends indoor comfort with outdoor views. The result is a year-round retreat perfect for relaxing or entertaining in any season.

Poolside Open-Air Porch

Poolside Open-Air Porch

Leesburg

Project Year: 2025

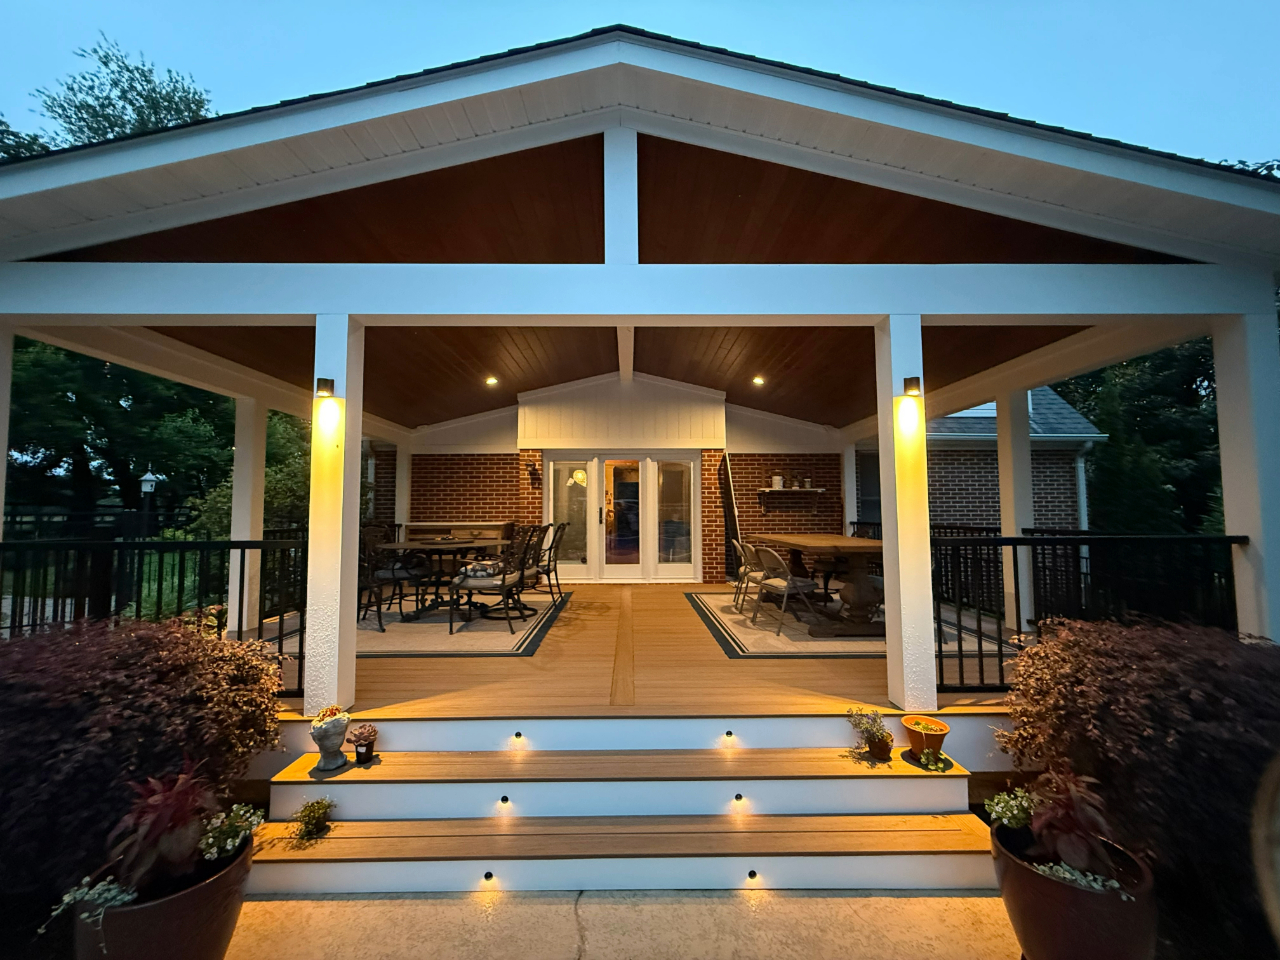
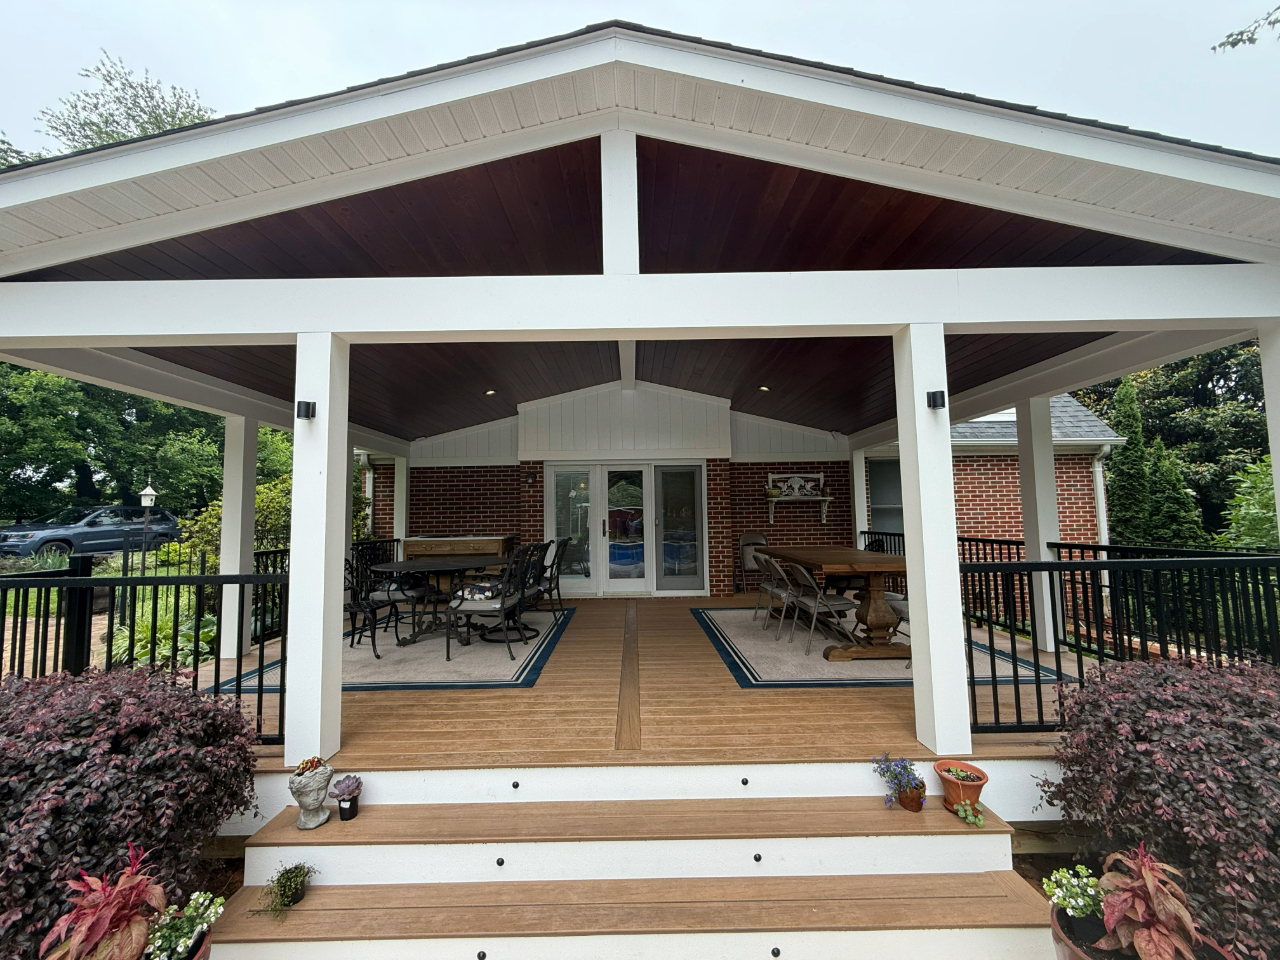
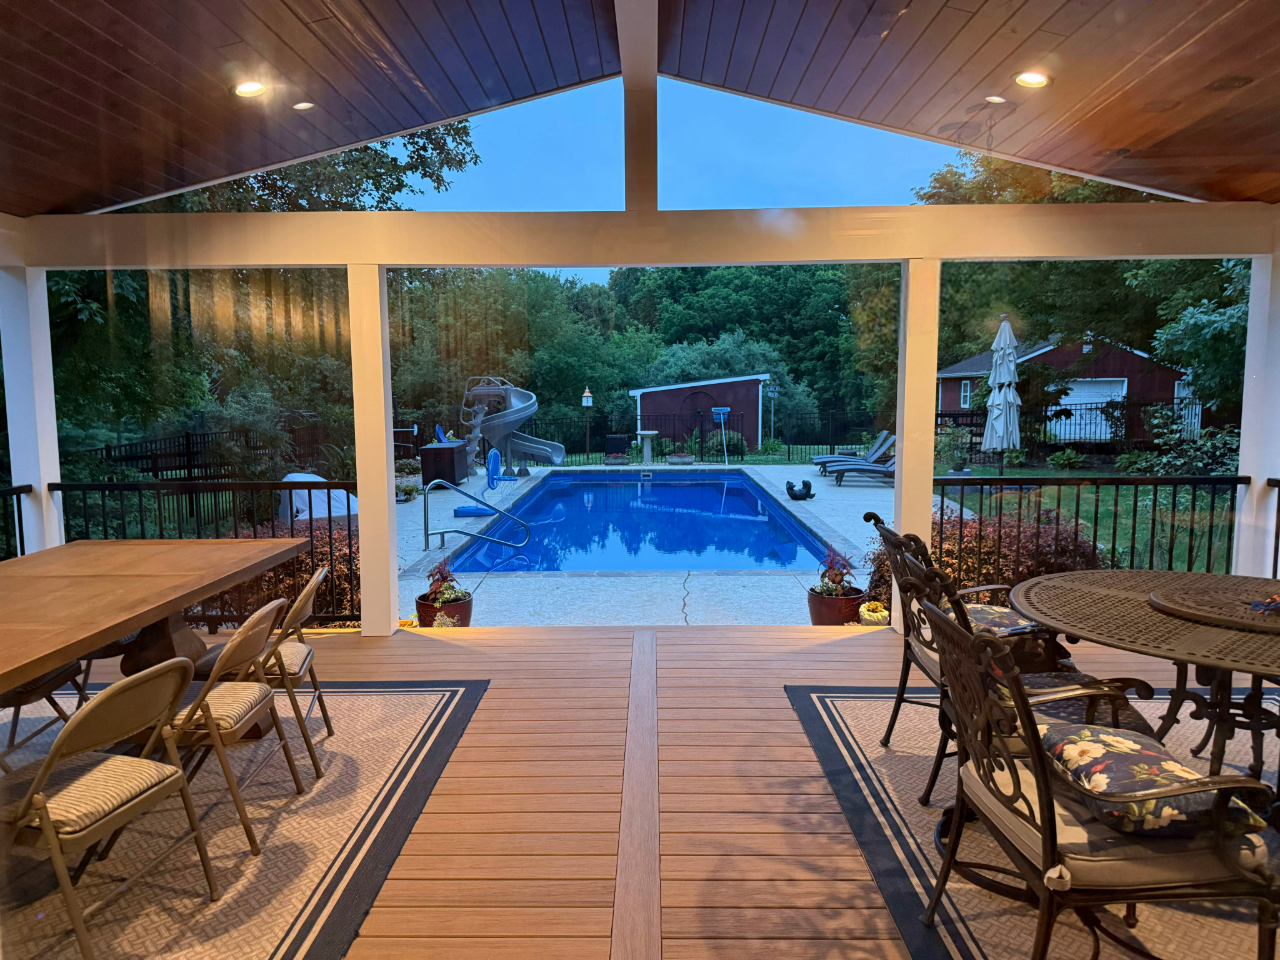
This open covered porch sits just steps from the pool, offering the perfect shaded retreat for relaxing or entertaining outdoors. Modern black aluminum railings add a sleek, contemporary touch while maintaining open views of the surrounding space. With plenty of room for multiple dining tables, it's ideal for grilling and hosting poolside gatherings.

Sunlit Screened Porch with Gas Fireplace

Sunlit Screened Porch with Gas Fireplace

Beacon Hill

Project Year: 2025

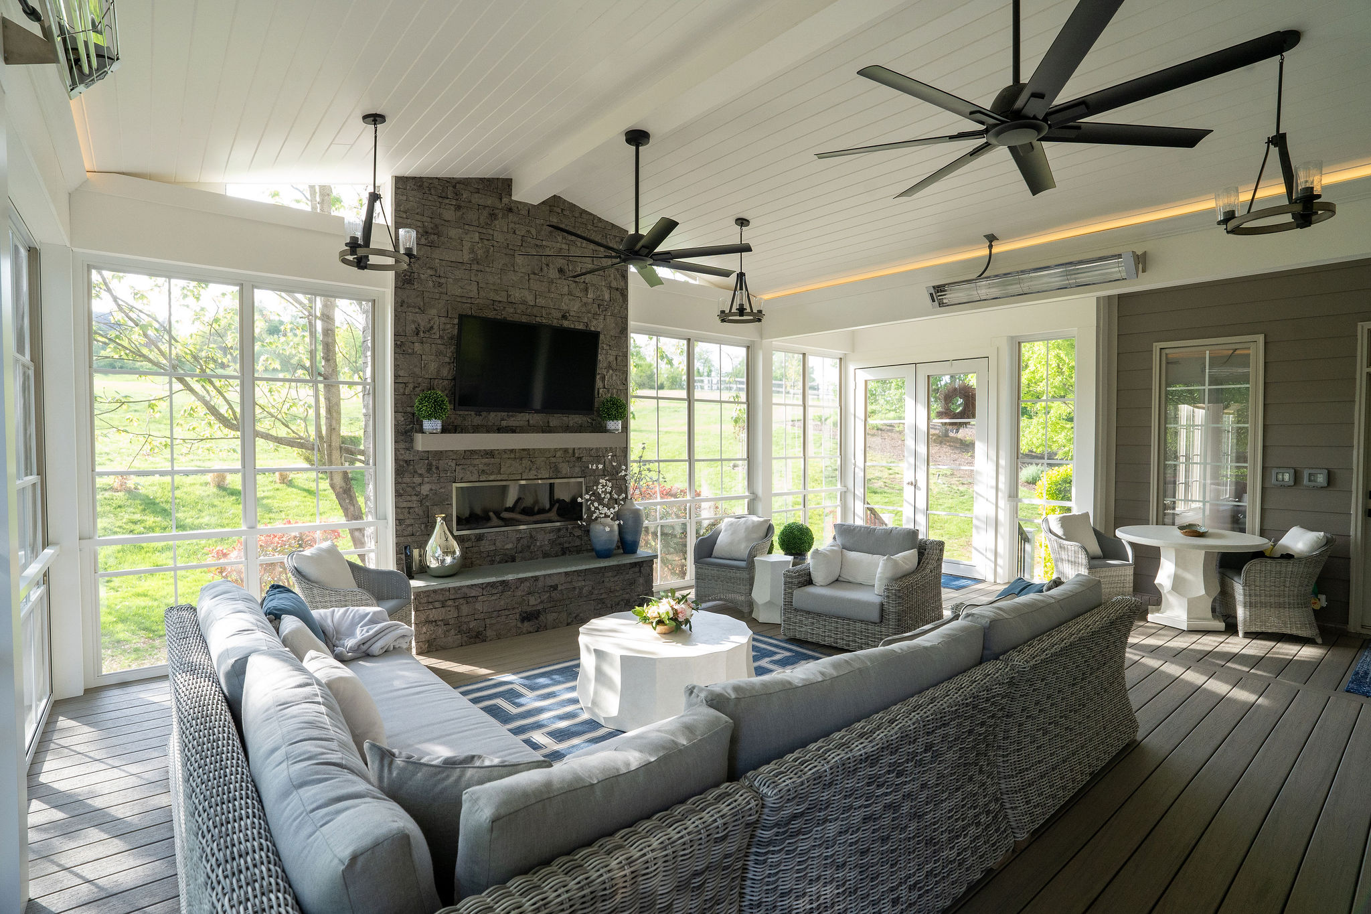
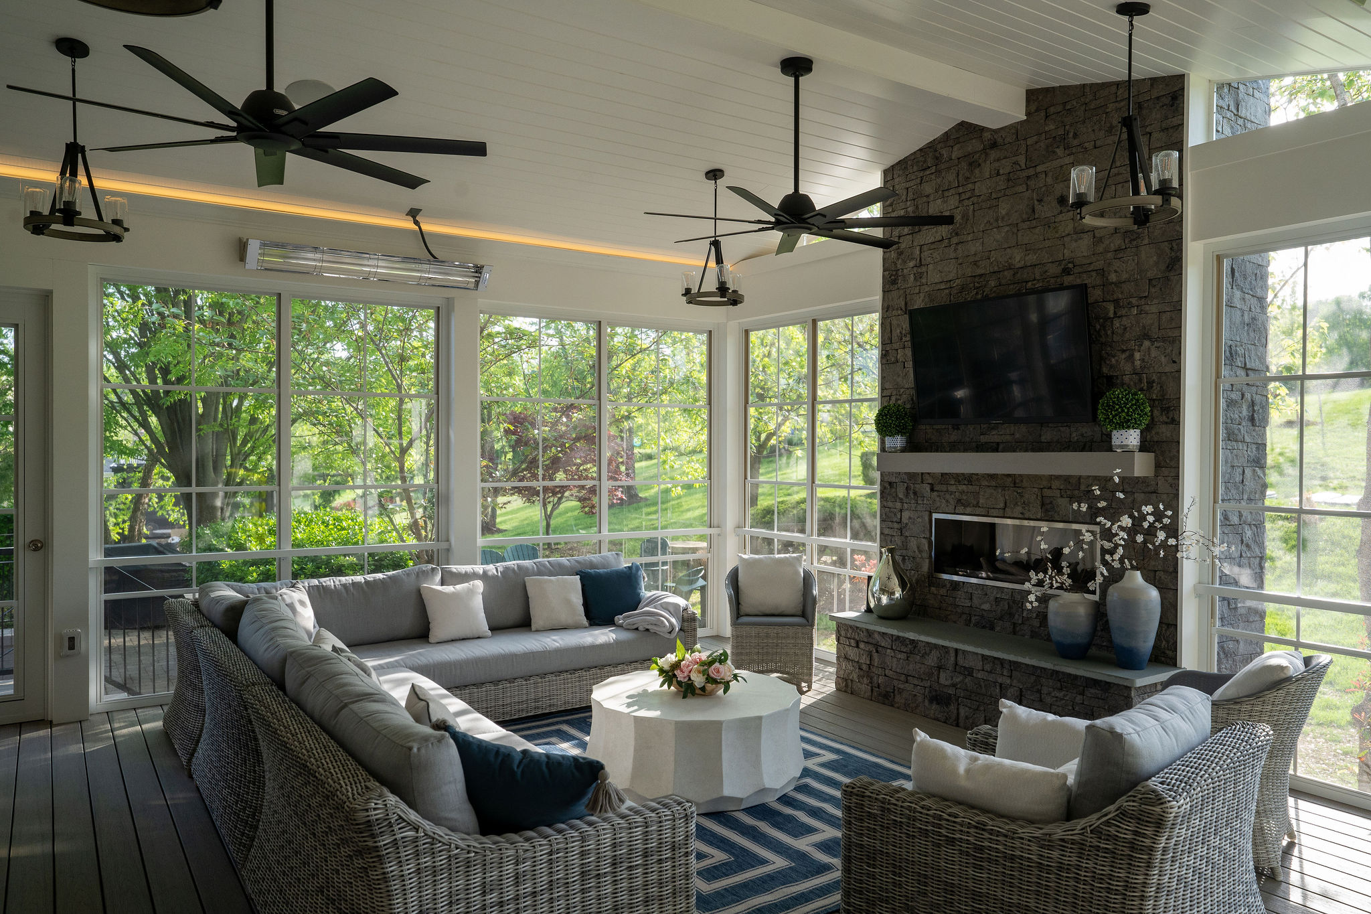
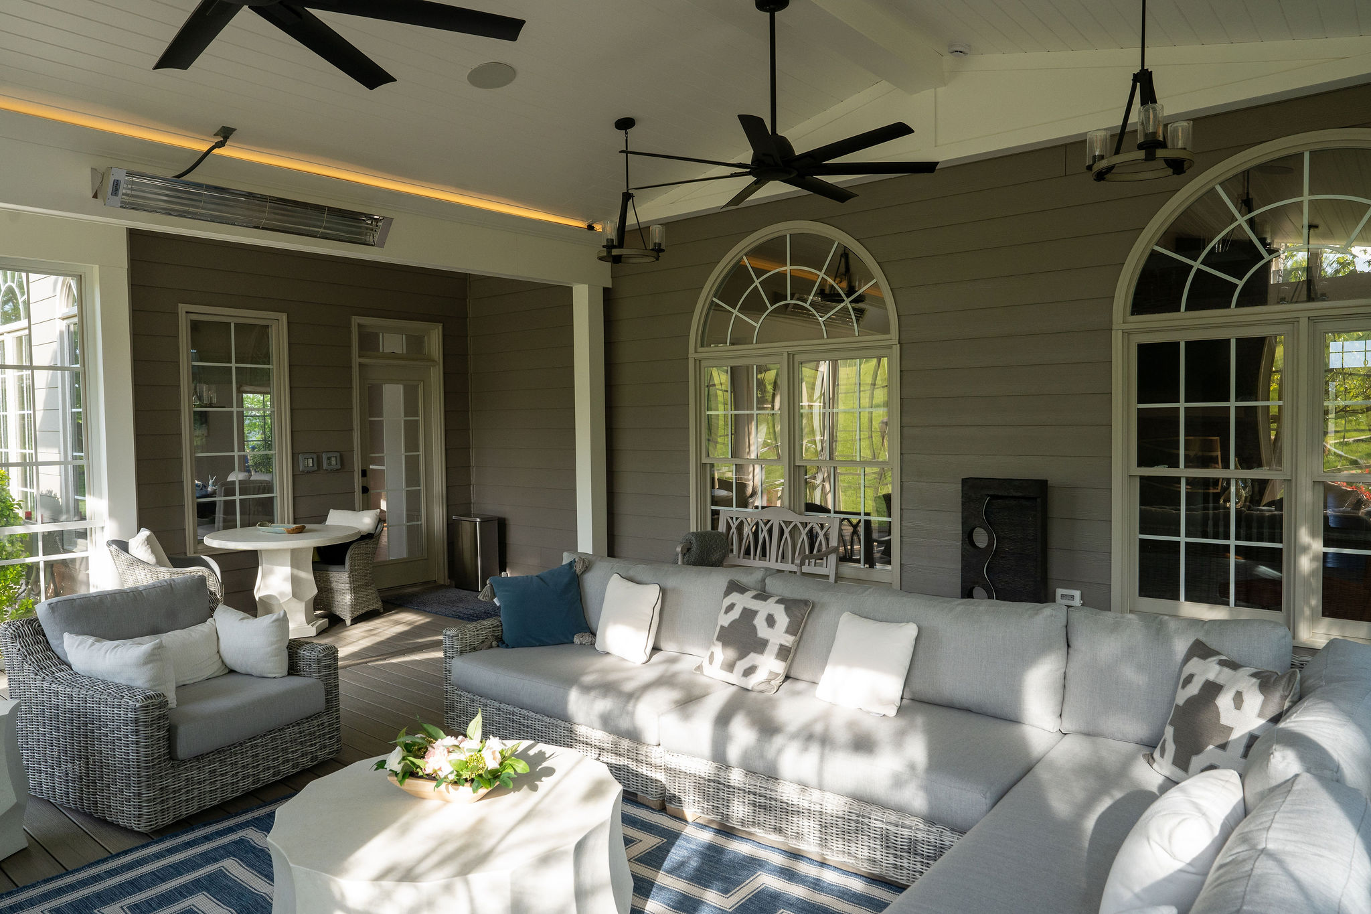
This bright and inviting screened porch features adjustable Turnkey Oasis windows that let in abundant natural light while offering flexible airflow control. A gas fireplace and ceiling-mounted heaters create a warm, comfortable space for year-round use. The PVC beadboard ceiling, combined with elegant pendant lighting, adds charm and a finished interior feel. It’s a perfect blend of function, style, and comfort.

Glass Roof Sunroom

Glass Roof Sunroom

Rockville

Project Year: 2024





This sunroom features a striking glass roof and expansive windows that allow abundant natural light to flood the space, offering panoramic views of the outdoors. The interior is finished with durable luxury vinyl plank (LVP) flooring, creating a modern and comfortable environment. Outside, a small open deck extends from the sunroom, perfect for transitioning to the outdoor living space. Below the sunroom, there is a flagstone patio, providing additional livable space for relaxing or entertaining.

Screened Porch & Patio Outdoor Living Space

Screened Porch & Patio Outdoor Living Space

Hartland in Aldie

Project Year: 2024




This project features a spacious screened porch and open deck built with Trex Transcend Lineage decking in the color Island Mist, offering both outdoor and protected living spaces. Below, a custom paver patio sits on a concrete base, complemented by a sitting wall faced with natural stone for added seating and visual appeal. The lower level includes a hot tub installation, complete with wiring neatly concealed beneath the patio. The design seamlessly blends multiple outdoor areas, creating a cohesive and functional backyard retreat.

Shed-Style Screened Porch with Decorative Arches

Shed-Style Screened Porch with Decorative Arches

Ashburn Village

Project Year: 2024

We created this shed-style screened porch using Trex Select decking boards for a sleek, modern look. The simple, sloping roof complements the home’s design while providing ample protection from the elements. Decorative arches add a unique architectural touch, enhancing the overall aesthetic. This space can be adjusted for seasonal comfort, making it a perfect year-round retreat. The design balances function and beauty, creating an inviting, versatile outdoor space.

Start Your Project

Contact Us for a Free Estimate!

We’re ready to provide you with the services you need to create the perfect outdoor space. Call us today to request a free estimate, or fill this contact form and we will reach out soon.

Support

Our friendly team is here to help
info@velerodeckdesigns.com

Phone

Questions or queries? Get in touch!
(571) 210-4445

Hours