
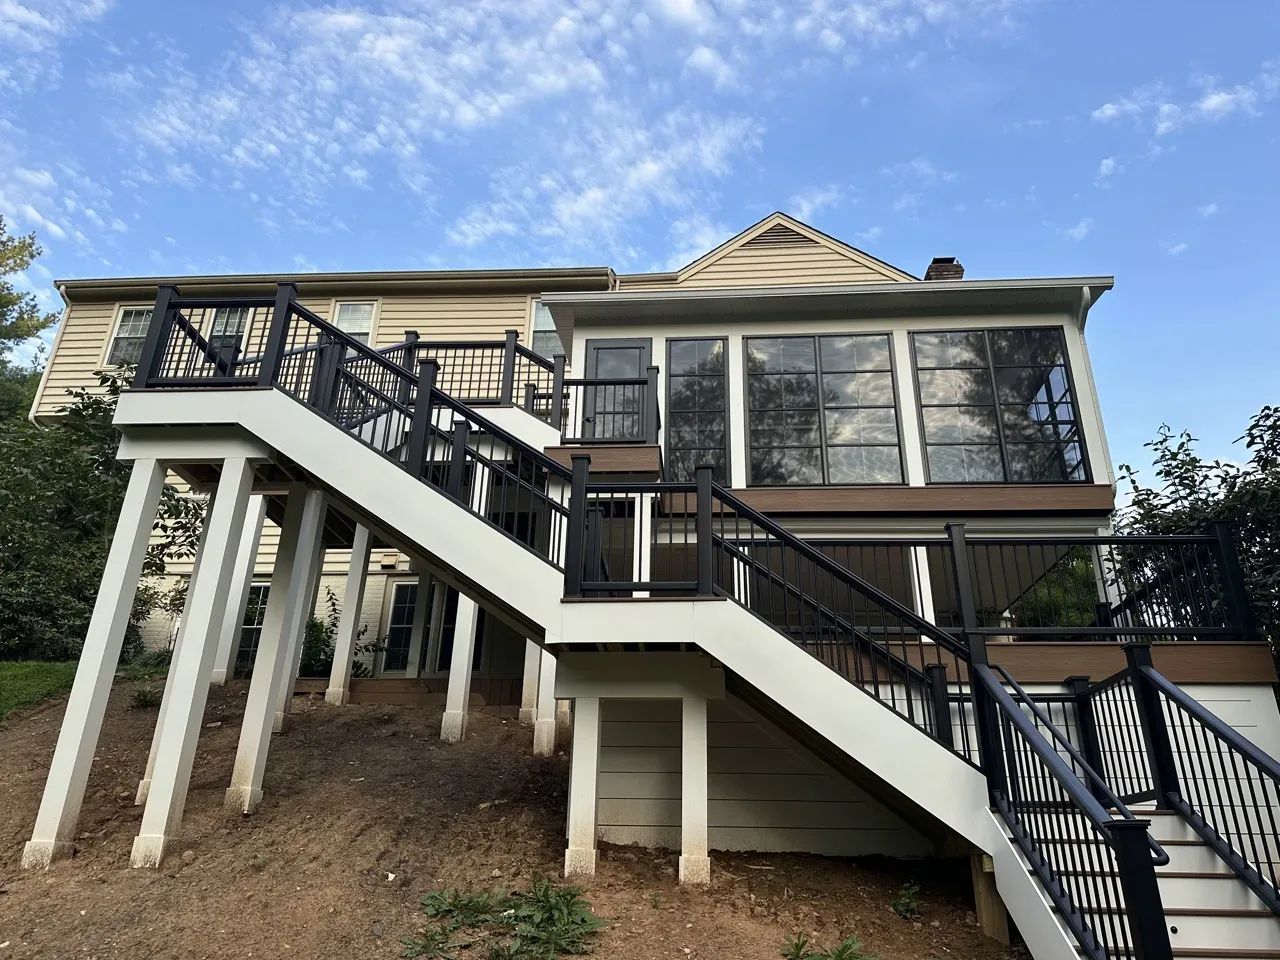
Choose a deck builder in Fairfax, VA by checking the contractor’s license, reviewing projects similar to yours, and comparing written proposals for the same design and materials. Before signing, confirm who handles permits, inspections, changes and the final walkthrough, not just the total at the bottom of the estimate.
- Choose a deck builder in Fairfax, VA using verified credentials and a written scope, not photos alone.
- Fairfax County’s April 2026 guidance says decks require permits and inspections; confirm the requirements for your project.
- Compare composite deck installation proposals using the same layout, board line, railings and stairs.
- Velero Deck Designs serves homeowners planning professionally built decks in Fairfax and Loudoun counties.
Why this matters
A custom deck proposal describes more than just a place for your deck furniture. It should explain the structure supporting that surface, the connection to your home, the route into your yard, and the approvals needed before construction.
The most useful question is not simply whether a contractor builds attractive decks. It is whether that contractor can explain how your particular deck will be designed, approved and built. For a starting point, review the types of Fairfax custom decks Velero Deck Designs builds, then describe your own property’s needs before asking for an estimate.
How do you choose a Custom Deck Builder in Fairfax, VA?
Use the following sequence when shortlisting builders for a project. Keep one comparison checklist so each conversation answers the same questions.
- Verify the business and contractor license. Ask for the exact contracting name and license details.
- Look for relevant completed work. Match the deck’s height, layout and connection to the house to your project.
- Discuss the property before choosing finishes. Identify access, slopes, door locations and existing structures.
- Confirm the approval plan. Establish who submits plans and coordinates required inspections.
- Compare written scopes. Align the decking, railings, stairs, demolition and exclusions.
- Read the agreement before signing. Clarify payments, changes, communication and completion documents.
A builder who gives clear answers makes it easier to assess the proposal. An unanswered question is a reason to seek clarification, not a detail to assume will work itself out after construction starts.
Check credentials separately from project photos
Ask for the contractor’s license number and the business name that will appear on the agreement. Use the Virginia Department of Professional and Occupational Regulation’s License Lookup to check the record. Match the name rather than relying only on a familiar trading name or a logo on a vehicle.
Also request current insurance documentation and ask who will perform the work. If subcontractors are involved, establish which company remains your point of contact and how their work will be coordinated. Treat licensing and insurance as separate checks; one document does not answer both questions.
Your shortlist should contain builders whose credentials you can verify and whose proposals you can understand. A large photo gallery is useful evidence of design experience, but it is not a substitute for those checks.
Review a project that resembles your home
Choose examples that help answer your actual design questions. A ground-level deck does not demonstrate every challenge involved in a second-story deck with a long staircase. Likewise, a wide, level yard is different from a narrow or sloped lot.
Ask the builder to explain the features you see:
- How does the deck connect to the house?
- Where do the stairs land, and how does that affect access to the yard?
- How are the railing and posts incorporated into the design?
- What happens to the space below an elevated deck?
- Which visible finishes are included in the proposed scope?
For example, Velero Deck Designs’ documented McLean double-deck project combines an open deck, an enclosed screened porch and a connecting staircase. It is a relevant example when discussing a multi-level layout—not evidence that your property needs the same solution.
Confirm who handles Fairfax permits and approvals
Permit responsibility belongs in the proposal, not in an assumption. Fairfax County’s April 2026 Code Compliance Corner states that decks require permits and that the work must pass inspection. It also notes that upgrades and replacements often require permits.
The county identifies Land Development Services as the department overseeing permit review, issuance and inspections. Its guidance explains that the process also considers other rules, including setbacks and height limitations. Setbacks are the required distances between a structure and property boundaries or other regulated features.
Ask your builder:
- Which jurisdiction has authority over this address?
- Who prepares and submits the plans?
- Which approvals must be obtained before construction starts?
- Who schedules inspections and responds to requested corrections?
- How will you receive the permit and completion records?
Do not use a Fairfax mailing address alone to decide which permitting authority applies. Confirm the property’s jurisdiction before treating county guidance as the complete answer. The City of Fairfax and Fairfax County are separate jurisdictions.
Keep HOA approval separate
If your home belongs to a homeowners association, obtain its current exterior-change requirements. Ask what drawings, material descriptions or other information it needs for your proposed deck.
Have the builder explain what assistance is included and what you must supply or approve. Do not treat an HOA response as a replacement for the required government approvals, or assume a permit resolves every community requirement. Keep both sets of documents with the project agreement.
Compare proposals using the same scope
For a good comparison, request 3 written proposals if that fits your search. This is a practical way to spot differences, not a rule that guarantees a better decision. Two detailed proposals are more useful than three that leave essential work unspecified.
Use this checklist to align the documents before comparing their totals:
| Proposal item | What to confirm | What an unclear answer leaves unresolved |
|---|---|---|
| Deck layout | Dimensions, height, door access and intended use | Whether you are comparing the same design |
| Supporting structure | New construction or retained parts, with assessment responsibilities | What work is included beneath the boards |
| Decking | Manufacturer, product line, color and board pattern | Which finish the proposal actually supplies |
| Railings and stairs | Systems, locations, landings and included details | Whether access and safety features match |
| Existing deck removal | Demolition, disposal and work around retained areas | What happens to the old structure |
| Permits and inspections | Submission and coordination responsibilities | Who handles required approval steps |
| Optional features | Lighting, shade or drainage listed separately | Which additions are included or excluded |
| Changes | Written approval and adjustment process | How a revised design affects the agreement |
Ask for a revised written scope when an important answer changes. A conversation can clarify intent, but the final proposal should reflect what you have agreed to build.
Separate essential work from optional features
A decorative border, a lighting package and a drainage system perform different jobs. Ask the builder to distinguish the features needed for the approved design from the options chosen for comfort or appearance.
That distinction helps you adjust the project without accidentally removing essential work. It also makes proposals easier to compare: one builder’s basic design should not be judged against another’s proposal with additional finishes and amenities included.
Ask specific questions about composite decking
A material name is a starting point, not a complete specification. If you are considering Trex or TimberTech, ask for the exact product line and the installation details relevant to that product. Do not assume every collection has identical instructions or warranty terms.
For your selection, discuss the board sample in the setting where you will use it. Consider the view from inside the house, the amount of sun, the railing color and the maintenance instructions. If someone makes a performance claim, ask for the manufacturer’s supporting information for that specific product.
Before choosing, establish:
- The manufacturer, product line and color included in the proposal.
- The planned board direction and border details.
- The fastening method and applicable installation instructions.
- How stairs and exposed edges will be finished.
- Where to find care instructions and the written warranty terms.
Velero Deck Designs’ deck service page names Trex and TimberTech among its material options. That gives you specific products to discuss, but the final selection still needs to be recorded in your own agreement.
Do not assume an existing frame can stay
Replacing deck boards and building a new deck are different scopes. If a builder proposes retaining the existing structure, ask what will be inspected and how its condition and suitability will be assessed.
A fresh surface does not answer questions about the structure underneath it. Request a clear explanation of which components stay, which are replaced, and how additional work discovered after removal will be handled. Avoid treating a preliminary visual assessment as a promise that no concealed problems exist.
What makes your deck proposal different from a neighbor’s?
Even nearby homes can require different designs. Compare these drivers before using another household’s project as your benchmark:
- Height and access: Door level, stairs and landings shape the layout.
- Site conditions: Slopes and existing features affect placement and construction access.
- Existing structures: Removal or assessment of retained components changes the scope.
- Material selection: A named board line, railing system and finish package define what is supplied.
- Intended use: Dining, seating and access routes need to fit the design together.
- Approvals: Property-specific requirements must be confirmed before construction.
Bring 2 useful property photos to the first discussion: one showing the rear of the house and one showing the proposed deck area. These are conversation aids, not a substitute for a site visit. Include your survey or existing project documents if you have them, without assuming the builder can design from photos alone.
Read the contract and completion plan
Before signing an agreement, identify the company you are contracting with and the version of the design it covers. Ask for the payment schedule, included work, exclusions and change process in writing.
Discuss how the builder will communicate during the project. Establish who answers questions, who authorizes changes and how decisions are documented. Ask about expected sequencing and the factors that affect it, rather than accepting an unsupported completion promise.
At handover, request the documents applicable to your project. These can include inspection records, product information, care instructions and written warranty terms. Keep a list of remaining questions for the walkthrough so the final conversation addresses both the deck’s appearance and its agreed scope.
FAQ
How do I check a Virginia deck builder’s license?
Use the Virginia Department of Professional and Occupational Regulation’s License Lookup. Ask the builder for the license details and match the record to the business named in your agreement.
Does a new deck in Fairfax County need a permit?
Fairfax County’s April 2026 guidance states that decks require permits and inspections. Confirm the requirements for your address and project with the responsible permitting authority before construction.
Should I choose the deck builder with the lowest estimate?
Choose only after comparing the same written scope. A lower total is not a like-for-like comparison if it omits demolition, stairs, railings or other work included elsewhere.
What should a composite deck proposal include?
A composite deck proposal should identify the layout, supporting structure, exact board line, railings, stairs and included finishes. It should also clarify approvals, exclusions and the process for changes.
Can a builder put composite boards on my existing deck frame?
The existing frame needs an assessment before reuse is agreed. Ask the builder to explain its condition, suitability for the selected decking and how concealed problems will be handled.
Does HOA approval replace a deck permit?
Do not treat HOA approval as a replacement for required government approvals. Confirm both the association’s requirements and the permitting authority’s requirements for your property.
What should I bring to a deck consultation?
Bring your project goals, property photos and any survey or existing deck documents you have. Explain how you want to use the space so the discussion starts with the layout rather than finishes alone.
One last thing
Test the furniture layout before approving the deck outline. Mark the dining table, chairs and route from the back door to the stairs on the proposed plan. A design that looks spacious without furniture can feel different once the everyday uses are shown.
Velero Deck Designs is a deck builder for homeowners planning professionally built outdoor-living projects in Fairfax and Loudoun counties. You can request an estimate with your location and the kind of space you want to create.
Related guides
- Our process: from home visit to handover
- Double deck and screened porch project in McLean
- Premium screened-in porch project details
Sources
- Fairfax County: April 2026 Code Compliance Corner, county guidance on deck permits, inspections and related review; checked October 12, 2026.
- Virginia DPOR: License Lookup, official license-checking resource; checked October 12, 2026.